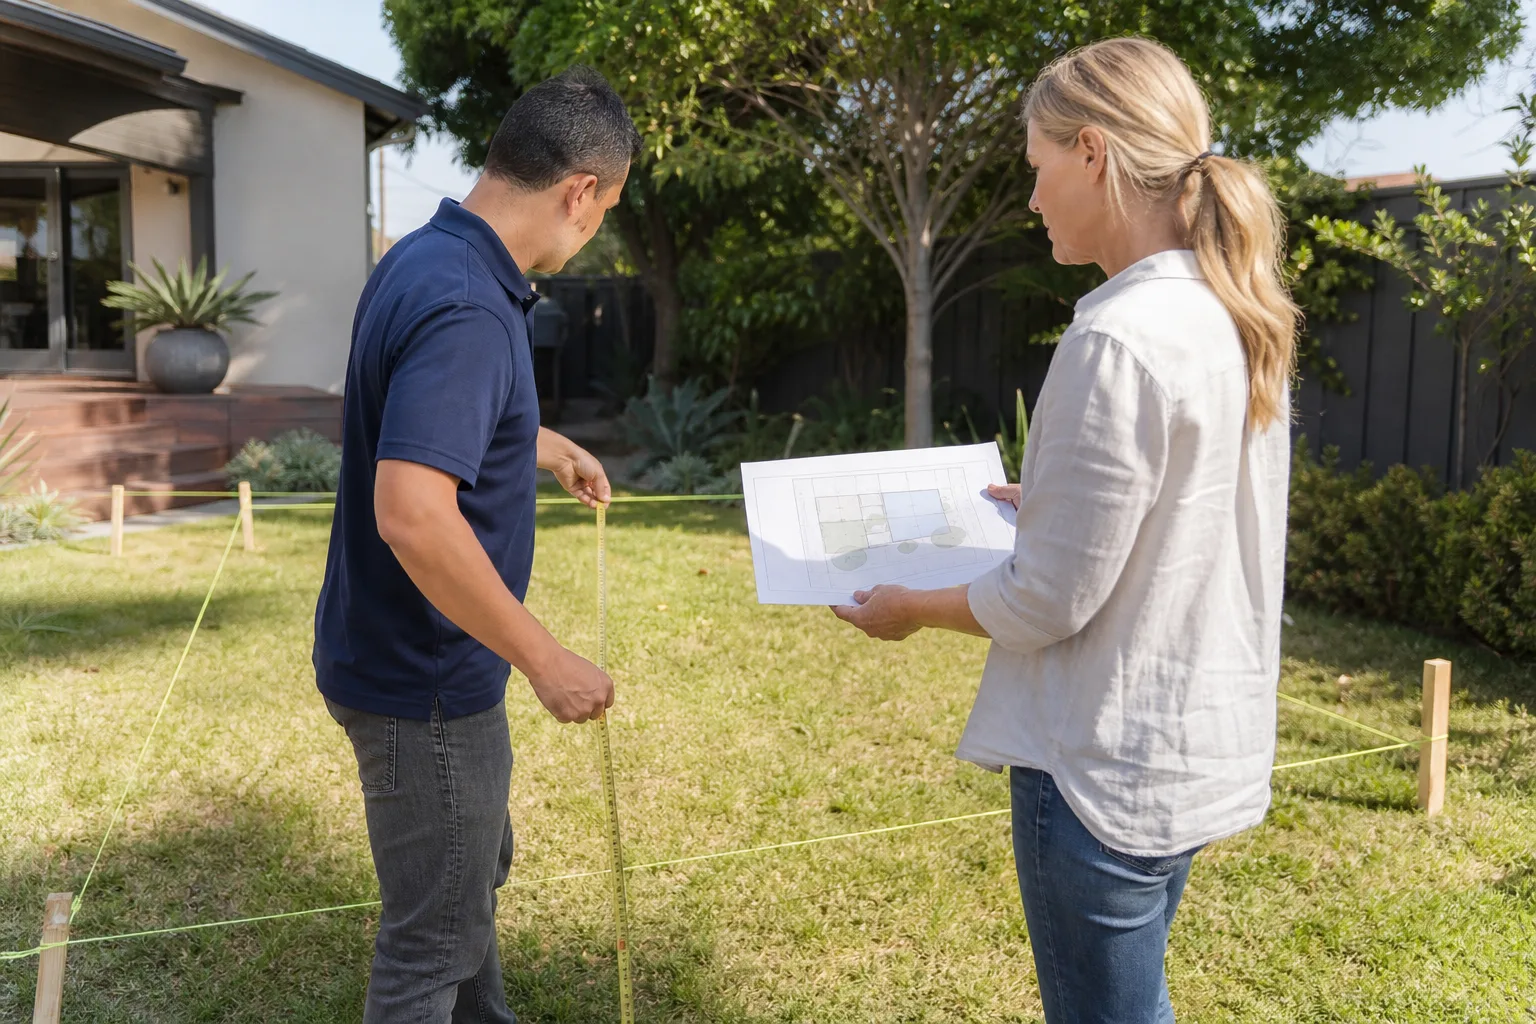
A free site visit, a check of what your lot allows and a written, line-item price.
Get your free estimateFast, Reliable Home Addition Contractor Across Rancho San Diego
A home addition in Rancho San Diego typically costs $180 – $420 per square foot depending on scope, foundation work, and design review requirements. Most garage conversions run $90,000 – $160,000, bathroom additions land between $45,000 and $90,000, and full second-story additions start around $200,000. We’re Lodgewick ADU San Diego, and our Home Addition Contractor team knows exactly what it takes to get a project through county review without leaving your framing exposed for a month. Call (619) 376-2760 for a free, written estimate before you do anything else.
Why Lodgewick ADU San Diego Is Rancho San Diego’s Preferred Home Addition Contractor
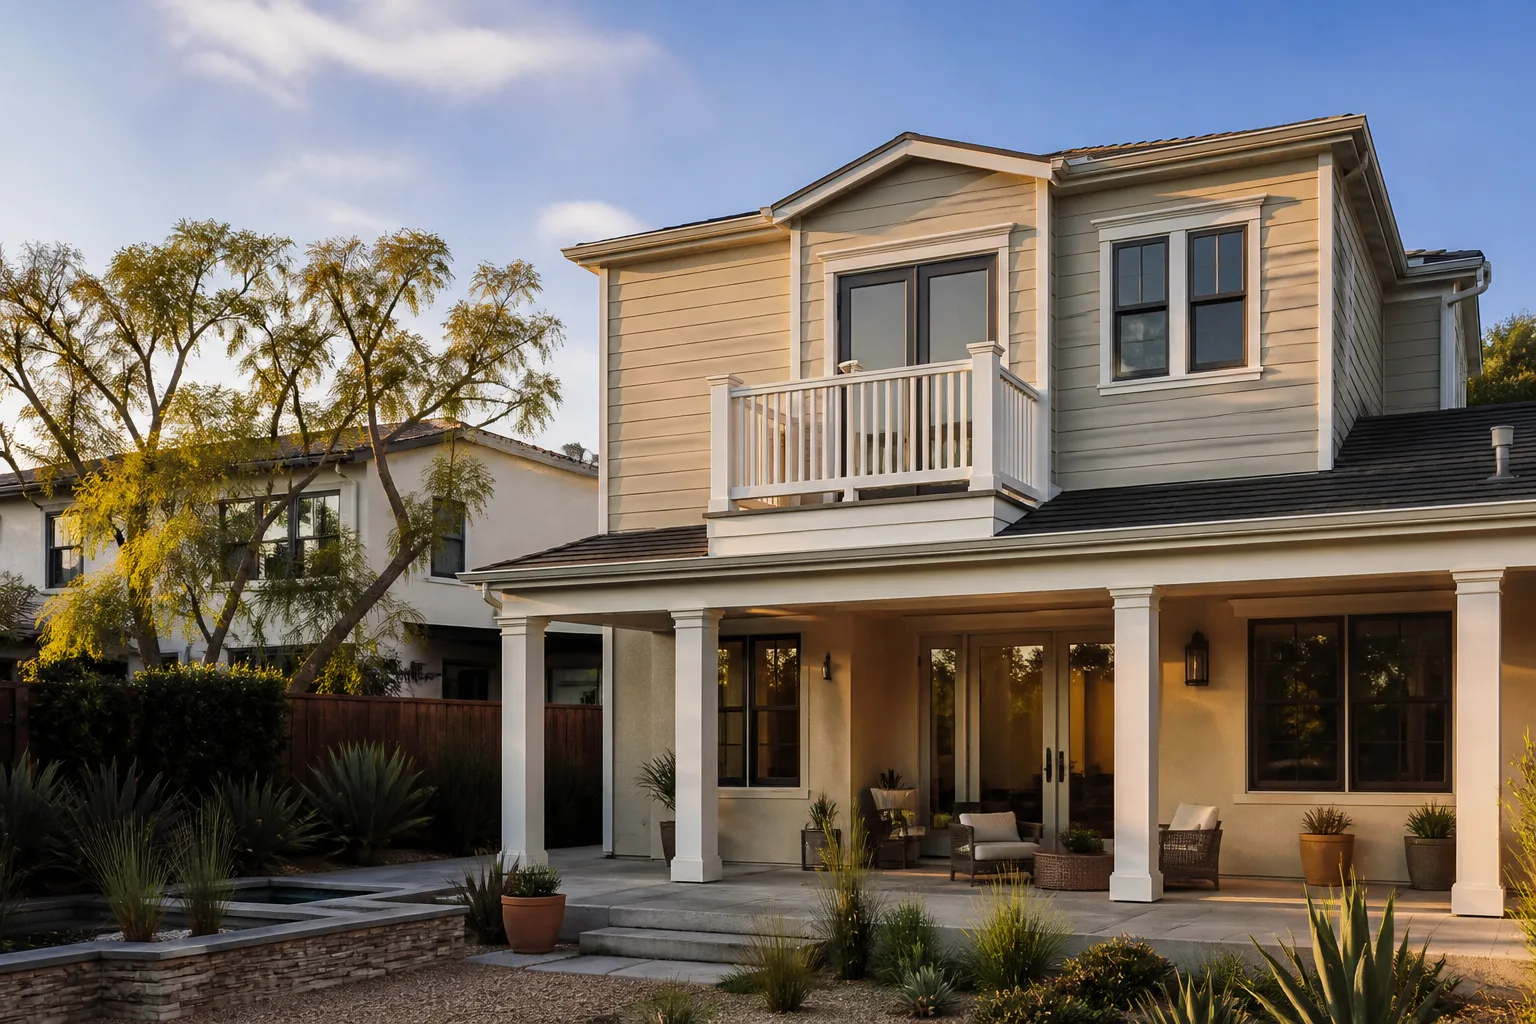
Rancho San Diego is unincorporated county territory, which means your home addition faces a different review path than anything in El Cajon or La Mesa. We know the county’s architectural review expectations, its hillside grading triggers, and what the design review committee sends back for revision. That local knowledge keeps projects moving. Every job runs under The Kingswell Guarantee: a written price before work begins, a defined arrival window, a clean site every evening, and a written warranty you can hold us to for a full year. If something isn’t right within 365 days, we come back and fix it – no invoice.
Our crews arrive in uniform, background-checked, and ready to explain exactly what happens each day. Russ Delmar leads the team, and he’s the person who walks your job from first measurement to final inspection. Homeowners from Calle Albara to the neighborhoods off Campo Road tell us the same thing: nobody else put the review timeline, the soil report, and the materials selection into a single written plan before day one. That’s how we work.
Garage Addition Contractors in Rancho San Diego
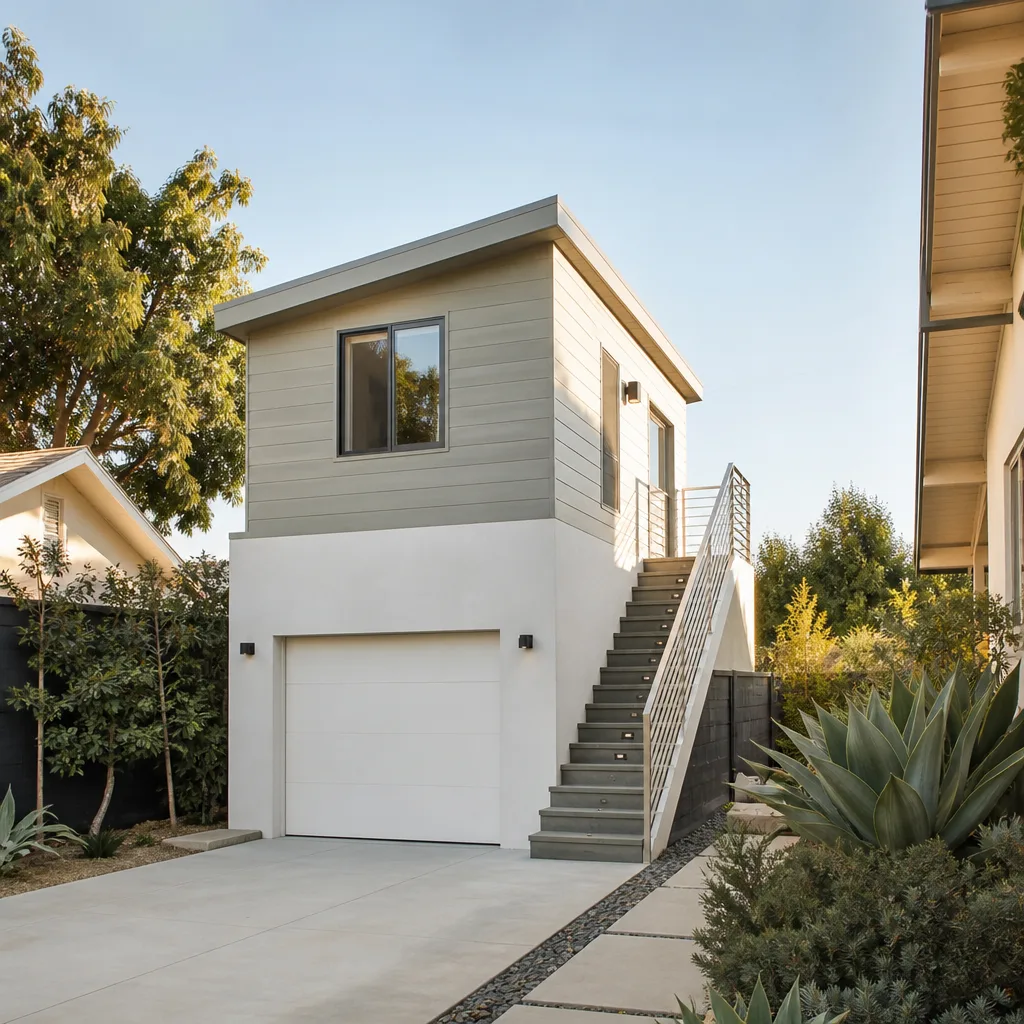
Garage Addition Contractors in Rancho San Diego do some of the most practical work in this market, because so many of the area’s 1970s-90s ranch homes already have detached garages that sit half-used for storage. Converting that structure into livable space usually runs $90,000 – $160,000 here, and it’s often faster than building new since the roof and slab already exist. The catch is that the county still treats it as a change of use, which means the same design review, same grading check, same foundation verification as new construction.
Detached garage conversions
A detached garage conversion on a lot in Rancho San Diego usually needs upgraded footings and a new moisture barrier, especially where the original slab sits on expansive clay. We verify the concrete depth early, before drawings go to the county, so the packet doesn’t come back with a foundation redesign request.
Attached garage extensions
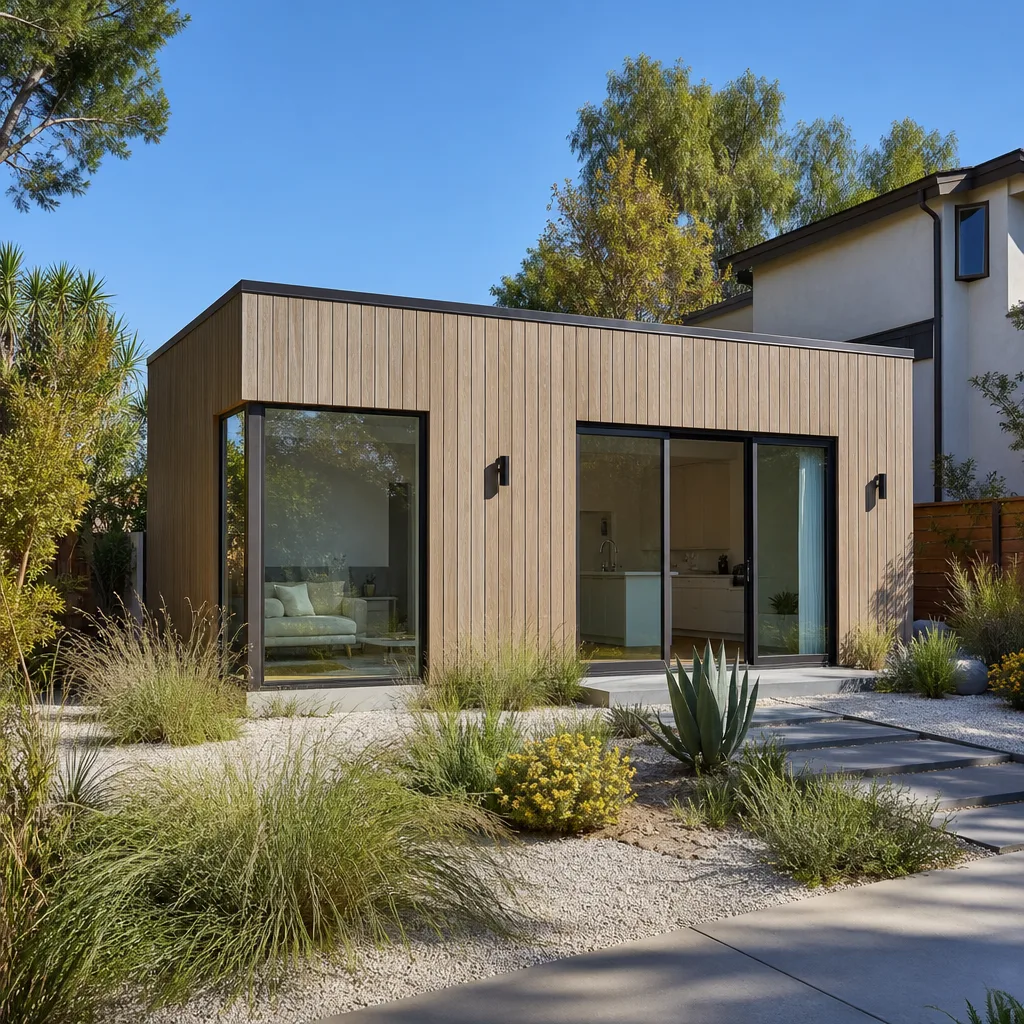
Attached garage additions blend into the existing roofline and keep the home’s original ranch character, which is exactly what the design review committee wants to see. We match rooflines, stucco texture, and trim profiles so the addition doesn’t read as an add-on. Expect $110,000 – $180,000 for a finished attached garage addition with livable space above or beside it.
Bathroom Addition Contractor in Rancho San Diego
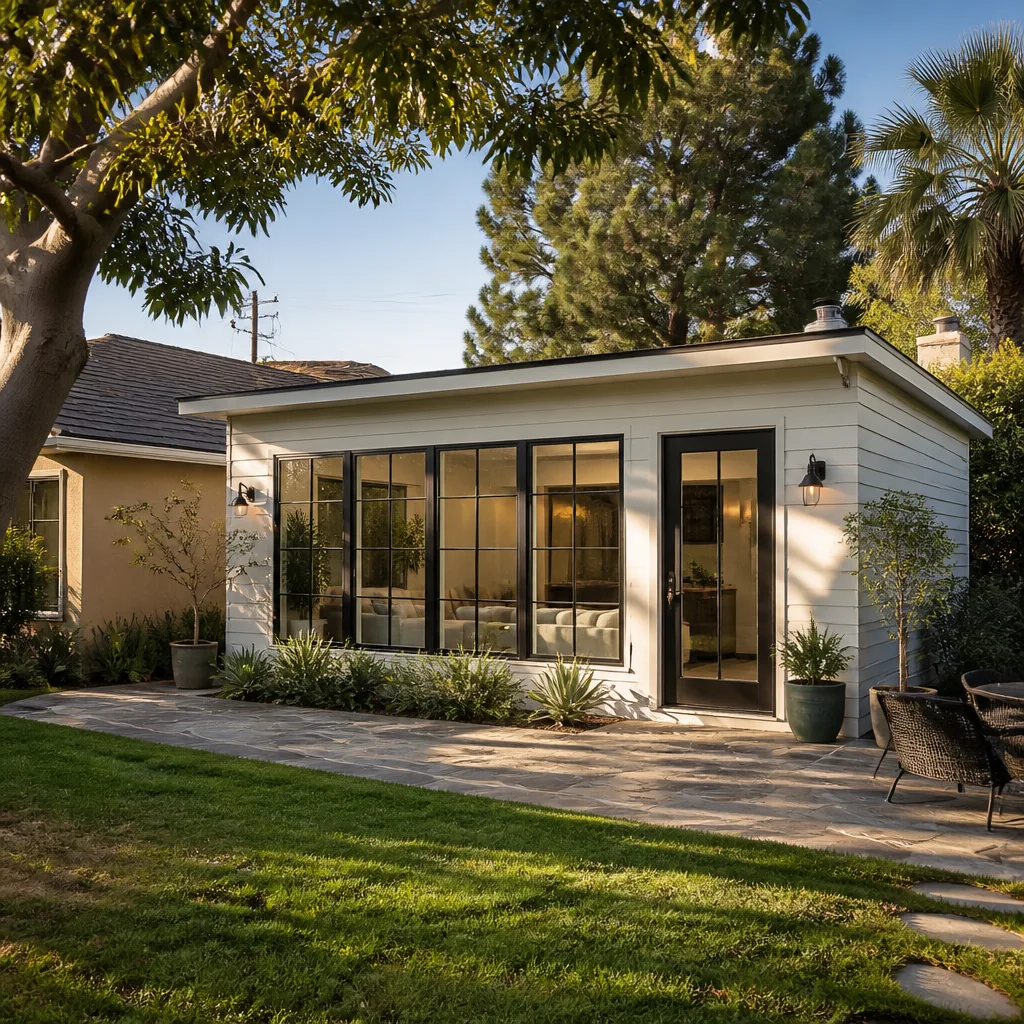
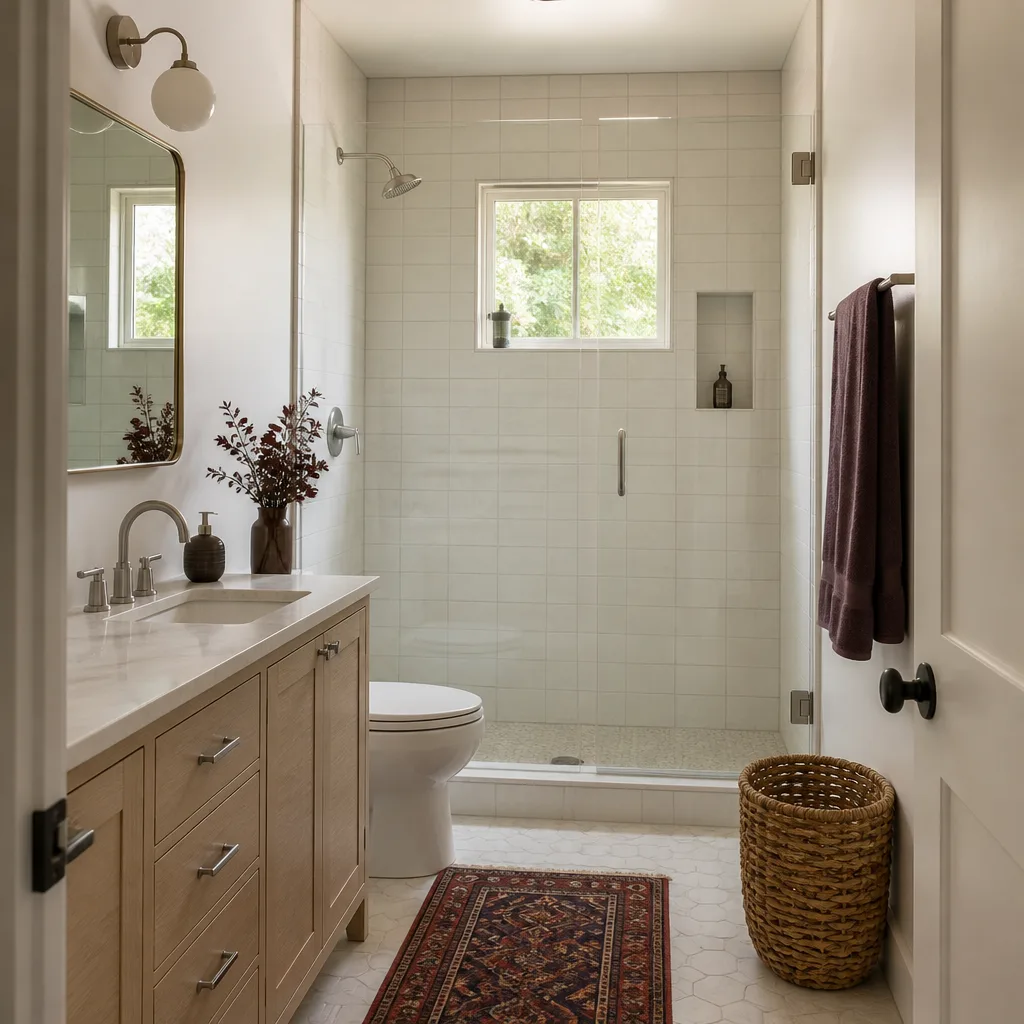
A Bathroom Addition Contractor in Rancho San Diego is usually adding a full bath to a 1970s or 1980s ranch that was built with one shared bathroom for three bedrooms. Those additions run $45,000 – $90,000 depending on whether you’re extending through an exterior wall, converting part of a large laundry room, or bumping out over a crawlspace. The county reviews bathroom additions just like any other conditioned-space change, and doing the drainage and vent design right the first time is what keeps these projects from stalling at permit stage.
Full bath additions off the primary suite
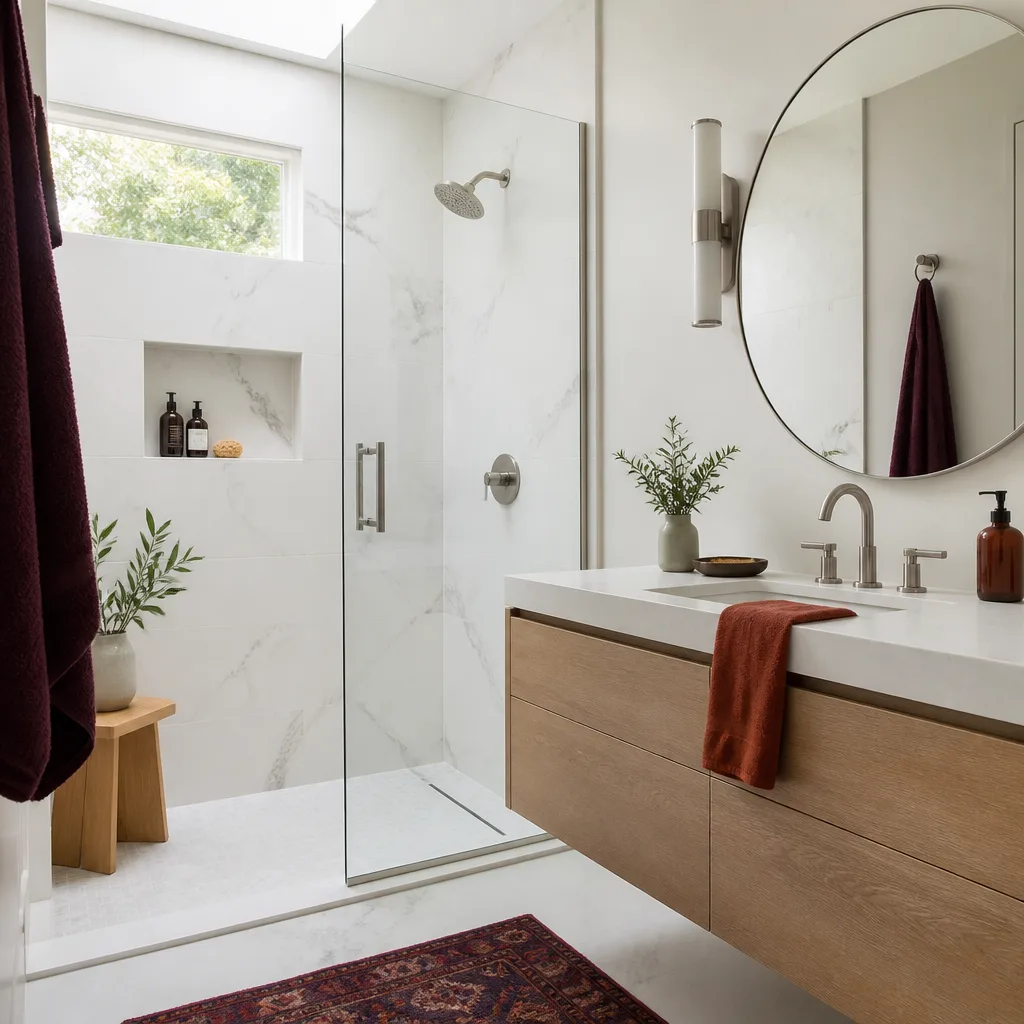
Adding a primary bath to a ranch on a slab means cutting concrete for new drain lines, which requires an accurate soils check first. We pull a soil report before we finalize the slab design, because building on Rancho San Diego’s expansive clay with a generic foundation detail is how you get cracked tile and a failed inspection.
Half-bath additions near the garage or laundry
A half-bath addition near an existing plumbing wall keeps costs down, often in the $30,000 – $55,000 range. The shorter drain runs mean less slab cutting and a faster rough-in. We still put the full written price in front of you before anything gets opened up.
Trusted Brands We Service in Rancho San Diego
We build with materials and systems our crews know cold, because that’s what makes the 365-Day Done Right Promise hold up. For Rancho San Diego projects we regularly use James Hardie siding for its fire resistance and dimensional stability in the dry heat and Santa Ana winds, and Tuff Shed shells for cleanly built ADU and addition starts on lots where prefab makes the review process lighter. We also work with Plant Prefab panels on tighter lots where assembly speed and county-approved engineering help keep the calendar honest. If you’re considering a specific brand, ask us how it plays against Rancho San Diego’s design review expectations before you commit.
Common Home Addition Contractor Problems We See in Rancho San Diego Homes
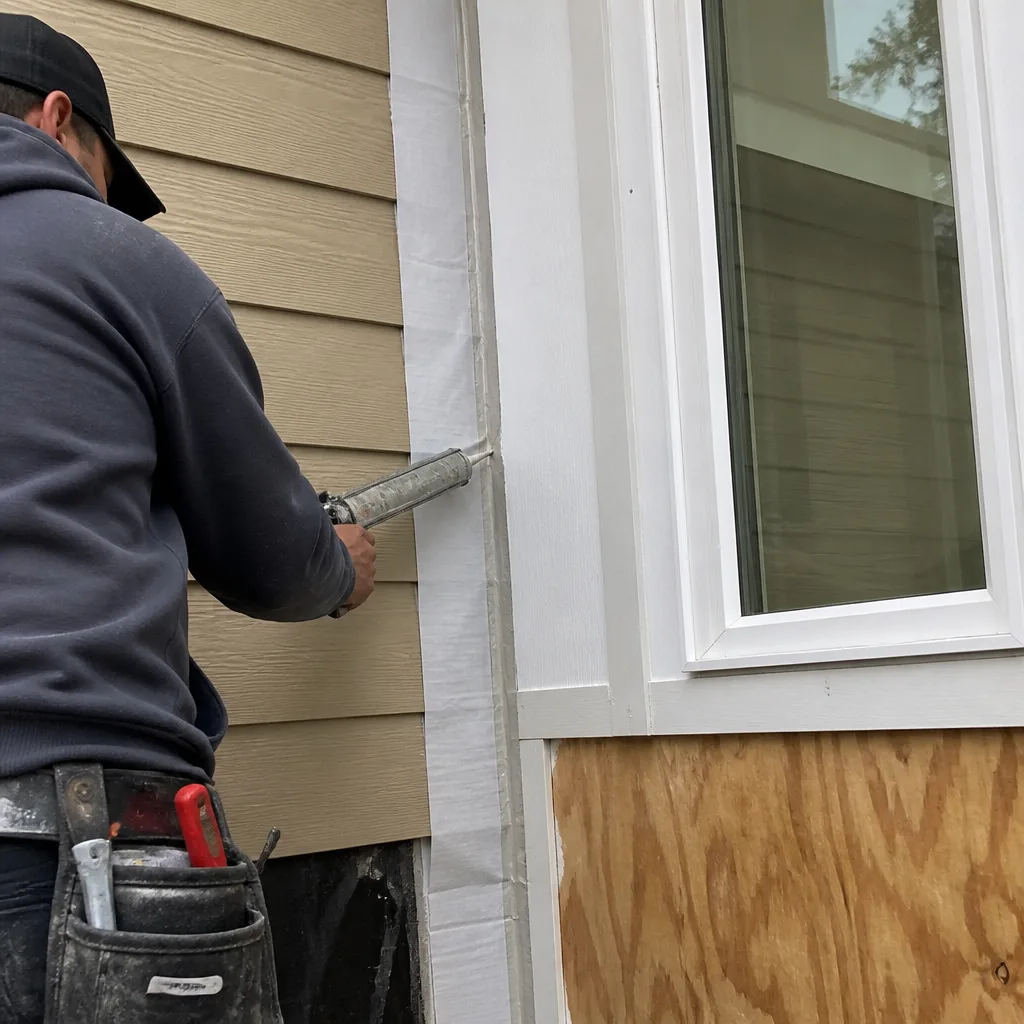
- Foundation work started before county grading review clears. We’ve watched projects get red-tagged because the contractor poured before the hillside grading reviewer signed off. Then expansive clay makes the original slab design inadequate and the owner pays for a redesign. We pull soils and geotechnical reports before we finalize any foundation plan.
- Stucco colors and roof pitches that read “urban infill.” The Rancho San Diego design review committee regularly sends packets back when a proposed addition looks like it belongs in a denser neighborhood. We spec materials and rooflines that match the surrounding 1970s-90s wood-frame ranch character from the first submittal.
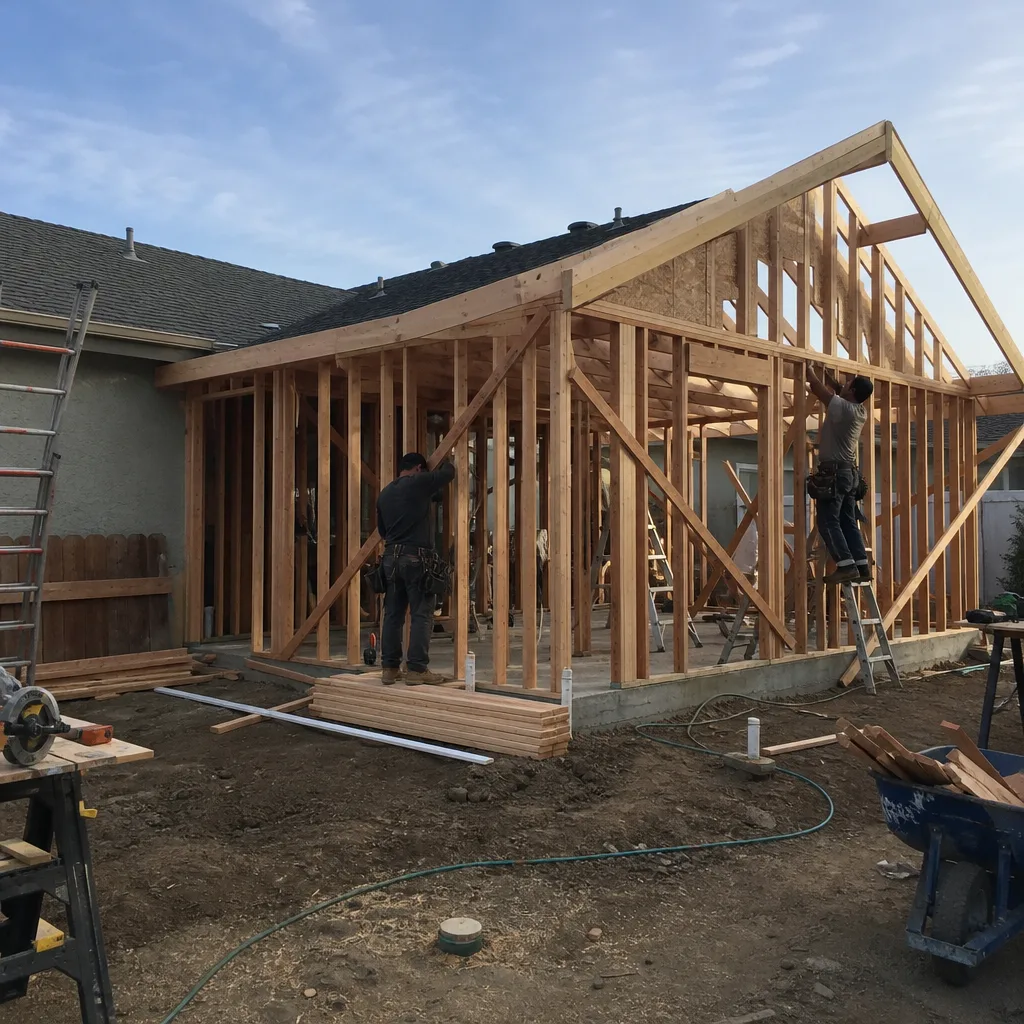
- Exposed framing sitting through the review window. A typical architectural review adds 4 to 6 weeks to the calendar. If a contractor doesn’t schedule around it, the sheathing and framing bake under hot, dry conditions and catch Santa Ana winds. Our team plans around the review, which is exactly what happened on Calle Albara.
- Drainage swales and setback encroachments caught late. Rancho San Diego’s county review looks hard at drainage patterns and setbacks on hillside lots. A modest addition can get sent back for a 2-foot encroachment near a swale. We map drainage early so the site plan doesn’t get bounced.
Pricing for Home Addition Contractor in Rancho San Diego, CA
Straight numbers, because you shouldn’t have to call just to get a ballpark. A garage conversion in Rancho San Diego runs $90,000 – $160,000. A bathroom addition runs $45,000 – $90,000. A bump-out addition adding 200 – 400 square feet runs $80,000 – $150,000. A full second-story addition starts around $200,000 and can reach $350,000 for larger footprints. What moves the number in this market: soils reports and foundation upgrades, design review revisions, hillside grading requirements, and the condition of your existing framing. Before any work starts, you get a written line-item price from us. It doesn’t change at the door. Call (619) 376-2760 for your free estimate.
We Also Serve Cities Near Rancho San Diego
Our crews work throughout the South Bay and East County areas around Rancho San Diego, including San Diego, Chula Vista, La Mesa, and Poway. If you’re in one of those communities and planning an addition, the same written-price standard applies. Call (619) 376-2760 to schedule a free estimate.
Serving Rancho San Diego, CA - Our Local Coverage Area
We’re based in the Rancho San Diego area and know this community well. Use the map below to see our service coverage - if you’re nearby, we can almost certainly help.
FAQs About Home Addition Contractor in Rancho San Diego
Expect 4 to 6 weeks of design review on top of the normal permit calendar, which is roughly 2 to 3 weeks longer than an incorporated city like La Mesa or El Cajon. That review window means we schedule subcontractors after the approval clears, not before. We file the packet, answer the review comments, and keep you posted in plain terms. Call (619) 376-2760 and we’ll walk you through what your specific project’s timeline looks like.
Earth-toned stucco, natural wood-look siding, and low-to-moderate roof pitches that match the surrounding 1970s-90s ranch homes pass most consistently. The committee wants additions that look like they were built with the original house, not a catalog drop-in. We spec materials like James Hardie lap siding in muted tones and fiber cement trim profiles that mirror what’s already on your block.
Often yes – much of Rancho San Diego sits on expansive clay, which swells when wet and shrinks when dry. That means standard slab designs can crack over time. We pull a geotechnical report early in the design phase, then engineer the foundation depth and reinforcement to match your specific lot. It adds cost up front but prevents a foundation failure later. Call (619) 376-2760 to get a free estimate on your addition with the right foundation included.
In most cases yes. Our crews seal the opening between the existing house and the addition with dust barriers and temporary walls, and we keep the job site clean at the end of every day. The review window is the one time you might notice things pause, because the county needs to clear the revised plan before we proceed. We coordinate so you’re never living in a construction zone longer than necessary.
A detached garage conversion is usually cheaper and faster because the structure, roof, and slab already exist – but Rancho San Diego’s expansive clay soils often require footing verification before the county approves the change of use. New construction means full foundation work from scratch, plus the same design review. Converting usually runs $90,000 – $160,000 versus $150,000+ for comparable new square footage. Call (619) 376-2760 and we’ll tell you which path makes sense for your lot.
How Rancho San Diego’s Unique Rules Shape Your Addition
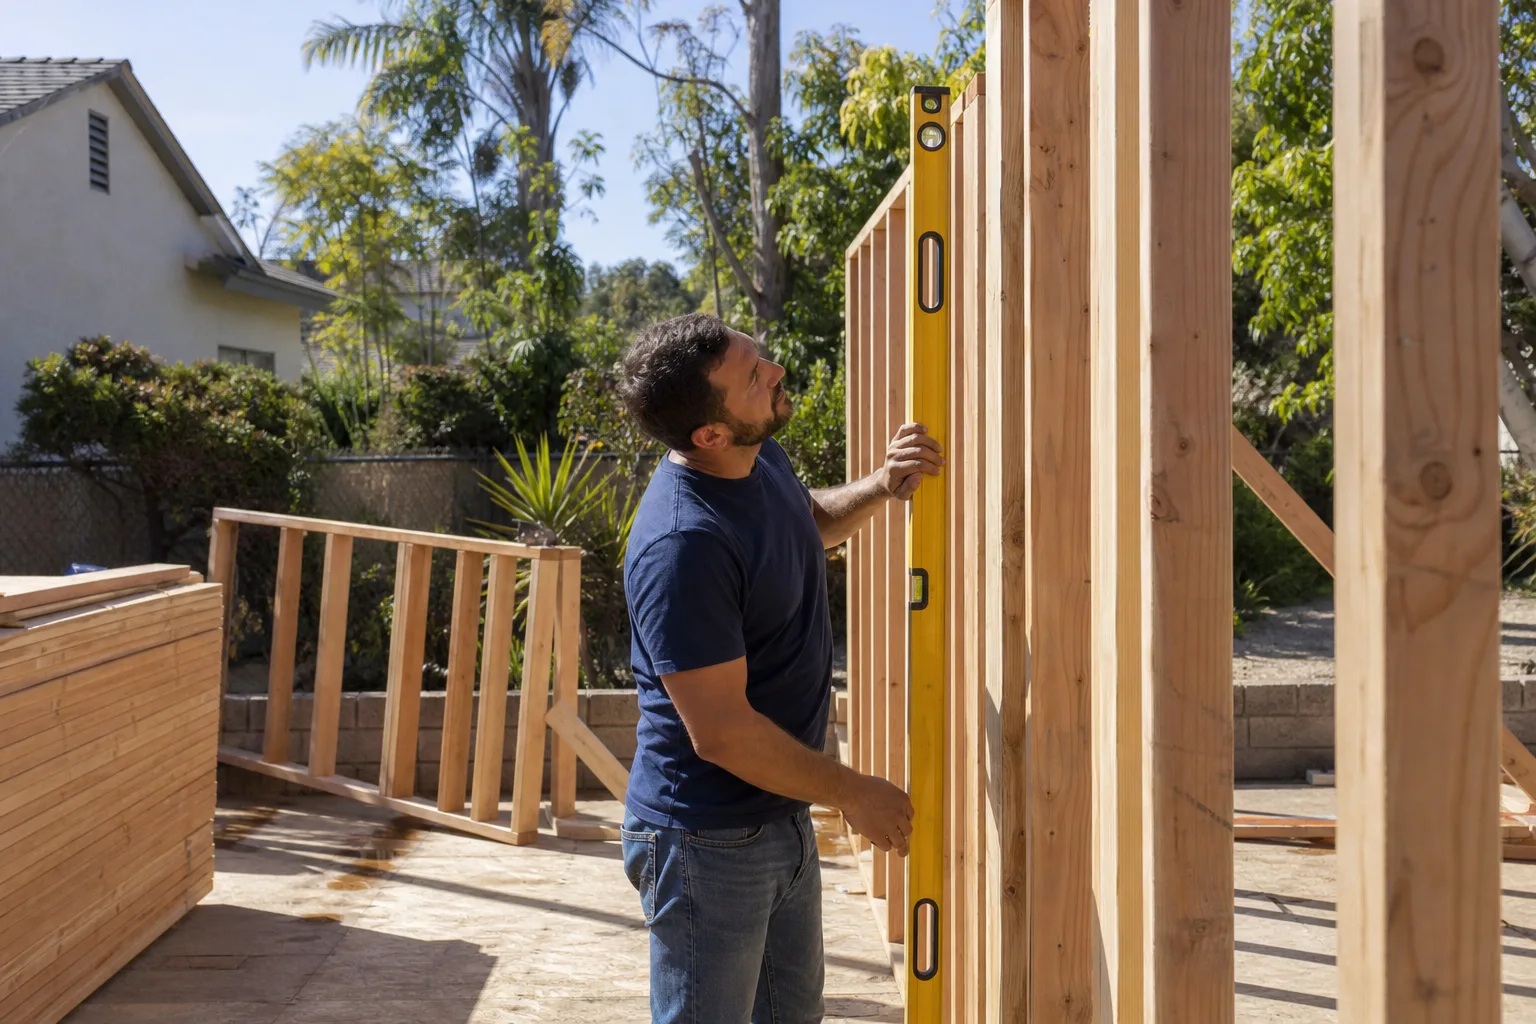
Here’s what nobody tells you until a project stalls. In unincorporated Rancho San Diego, most lots fall under county zoning with hillside grading overlays and expansive clay soils, which means your home addition’s setbacks and foundation design are reviewed case-by-case rather than under a uniform city code. El Cajon and La Mesa have predictable checklists. Rancho San Diego doesn’t work that way. Pre-approval geotechnical and drainage studies are a regular part of even modest additions here, and that reality changes how a smart contractor prices and schedules the job.
We hit this firsthand on a rear-yard addition for a 1980s ranch along Calle Albara. Our crew had to pause framing until the county accepted the revised site plan after the grading reviewer flagged a 2-foot setback encroachment near a drainage swale. We had already pre-built the wall panels in our shop to James Hardie spec, so once the revised plan cleared, we stood the addition shell in a week without leaving the foundation exposed to a forecast Santa Ana wind event. That’s the kind of planning Rancho San Diego demands, and it’s the kind of planning we bring to every job here. Russ Delmar and the whole Lodgewick team make sure the design review committee, the grading reviewer, and the soils engineer all see a packet that answers their questions before they ask them.
When you call us, you’ll get that same written-price, written-guarantee treatment. Your estimate is free. Your questions get answered by a live person, day or night. The Kingswell Guarantee means your price is in writing before we start, our arrival window is defined, the site is left clean, and if anything isn’t right within 365 days, we come back. Call (619) 376-2760 and let’s talk about your addition.
Written by Russ Delmar, Owner at Lodgewick ADU San Diego, serving Rancho San Diego since 2010.