Tuff Shed ADU Design & Permitting: The San Diego Owner’s Guide
If you’re holding a set of Tuff Shed plans and wondering how to get them through the City of San Diego’s development services gauntlet, here’s the straight answer: we design Tuff Shed ADU conversions and handle permitting for them, with most San Diego Tuff Shed ADU projects landing between $18,000 and $45,000 for design, permits, and the structural upgrades required to convert a shed shell into a legal dwelling unit. That range includes the engineering, the permit package, and the foundation or seismic tie-down work San Diego requires. Most owners call us when they’ve discovered the hard way that a Tuff Shed is a great shell but a long way from a permitted ADU: no insulation, no electrical rough-in, no wet-stamped engineering, and a building department that wants drawings showing exactly how that shell meets California residential code.
We’re an independent ADU builder in San Diego with hands-on time on Tuff Shed products. We’re not affiliated with Tuff Shed. But we know their framing, their door and window rough openings, and what it takes to bring one of their shells up to a condition the City of San Diego will sign off on as a legal accessory dwelling unit.
Key Takeaways
- Tuff Shed shells are not ADUs out of the box. They need engineering, insulation, electrical, plumbing (if applicable), and a permit package.
- Typical Tuff Shed ADU design and permitting work in San Diego runs $18,000 – $45,000, depending on shed size, site conditions, and whether you need a new foundation.
- San Diego requires wet-stamped engineering for any shed-to-ADU conversion. Generic internet plans do not pass.
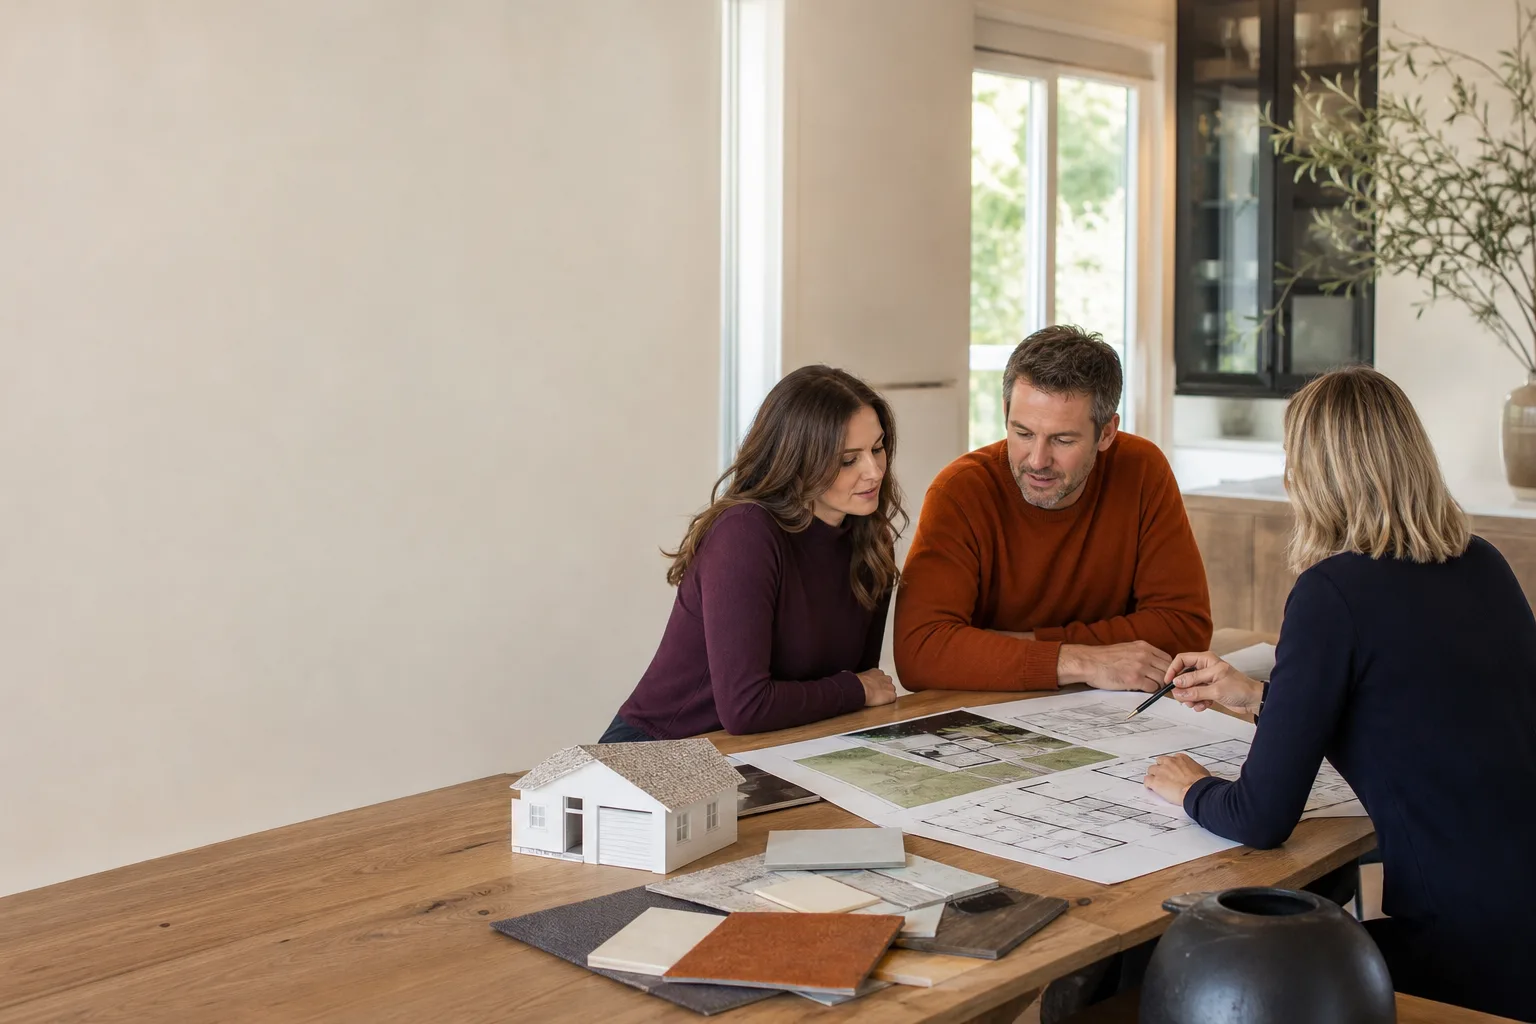
- We handle the full package: measurements, engineering, city submittal, corrections, and inspections.
- Call (619) 376-2760 for a free estimate. We give written pricing before any work starts.
Which Tuff Shed Models This Applies To
We’ve worked with Tuff Shed’s Premier PRO series, Premier Ranch, and Sierra models most often in San Diego. The Premier PRO Tall Barn and Premier PRO Garage are the two we see most frequently on ADU conversion calls, because their 8-foot and 9-foot wall heights actually leave enough interior ceiling clearance to meet California’s 7-foot minimum ceiling height requirement after floor insulation and ceiling finishes go in. That’s a compatibility gotcha most people miss: a standard 6-foot-wall Tuff Shed garden shed will almost never pass San Diego building code as a dwelling unit once you account for finished flooring, insulation, and a ceiling. The math simply doesn’t work.
Identifying your model is easy. The Tuff Shed serial plate is usually riveted near the entry door or on the interior wall framing near a corner. It lists the model name, the dimensions, and the shed’s manufacturing date. If the plate is gone, measure the wall stud height and the on-center spacing. Premier PRO models use 2×4 wall framing at 16 inches on center, which is a detail the structural engineer will need for the permit package. If your shed has 24-inch on-center framing, the engineering review gets more involved and the cost goes up, because the walls will likely need supplemental studs or shear paneling to meet San Diego’s wind and seismic requirements.
OEM versus aftermarket is less of a parts conversation here and more of a materials conversation. Tuff Shed doesn’t sell an “ADU kit” for their shells. The parts that matter are the ones we engineer: hold-down hardware, shear wall panels, insulation, moisture barriers, and the electrical rough-in components. We source from the same suppliers San Diego track home builders use, not from a Tuff Shed catalog. That’s almost always the better call, because the materials need to be approved under California’s Title 24 energy code, and big-box or generic products often fail the compliance review.
Signs Your Tuff Shed ADU Design & Permitting Is Failing
This is where it gets specific. If you’ve already started down the Tuff Shed ADU path in San Diego and things seem stuck or wrong, look for these signs:
- Your building permit was rejected or sent back with corrections. The most common cause is missing wet-stamped engineering. San Diego doesn’t accept “shed drawings” for a dwelling unit conversion. You need a California-licensed structural engineer’s stamp, and that’s a service most shed owners don’t know they need until the rejection letter arrives.
- The shed walls feel flimsy or rack when you push on them. A standard Tuff Shed is engineered as a storage structure, not a dwelling. Before it can be permitted as an ADU in San Diego, the walls need shear reinforcement. If the walls flex, the engineering is either absent or under-designed, and the city will catch it at rough inspection.
- The slab or foundation has no hold-down anchors. California seismic code for dwelling units requires positive connections between the walls and the foundation. A shed sitting on a floating slab with wedge anchors is a storage shed. An ADU needs engineered hold-downs, and if they’re not there, the permit will fail.
- Your contractor says “we’ll just call it a shed and skip the permit.” That’s a red flag in San Diego. The city’s code enforcement actively scans for unpermitted ADUs, and getting caught means fees, forced corrections, and potentially having to tear out finished work. A written permit path is the only path that protects your property value.
- The interior clearance is under 7 feet after finishes. If your Tuff Shed has 7-foot walls but you’re planning a finished floor, insulation, and a ceiling, the final interior height may drop below the 7-foot ADU minimum. This gets caught during plan review, and it’s cheaper to catch it before you buy flooring than after.
Replacement Cost & What’s Included
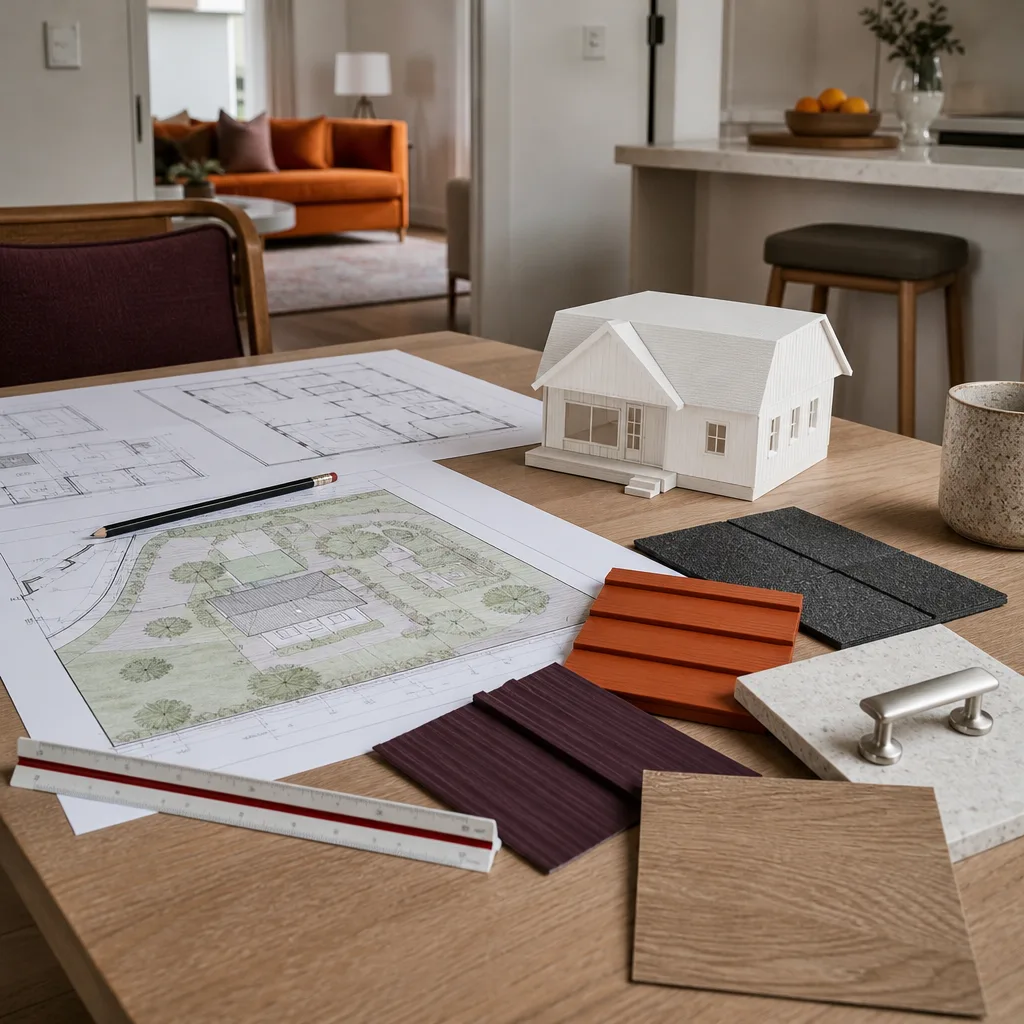
Here are the San Diego market numbers, in plain terms. Design and permit drawings for a Tuff Shed ADU conversion run $4,500 to $9,500 depending on shed size and site complexity. Structural upgrades, which include shear paneling, hold-down hardware, and any foundation work, run $8,000 to $18,000. Insulation, electrical rough-in, drywall, and finishing run the balance, landing the full project typically between $18,000 and $45,000 in San Diego. The range is driven by three things: whether your slab can stay or needs replacement, the wall framing spacing in your shed, and how far your electrical service is from the shed location.
| Service Line | San Diego Typical Range |
|---|---|
| Design & permit package (incl. engineering) | $4,500 – $9,500 |
| Foundation / seismic tie-down upgrades | $8,000 – $18,000 |
| Full conversion (insulation, electrical, finishes) | $18,000 – $45,000 total |
Every project gets a written price before the work starts, under The Kingswell Guarantee. The 365-Day Done Right Promise covers our work for a full year: if something isn’t right, we come back and make it right, at no charge. That’s in writing on every job. No price changes at the door, no vague estimates. Call (619) 376-2760 and we’ll give you a real number.
DIY or Call Us?
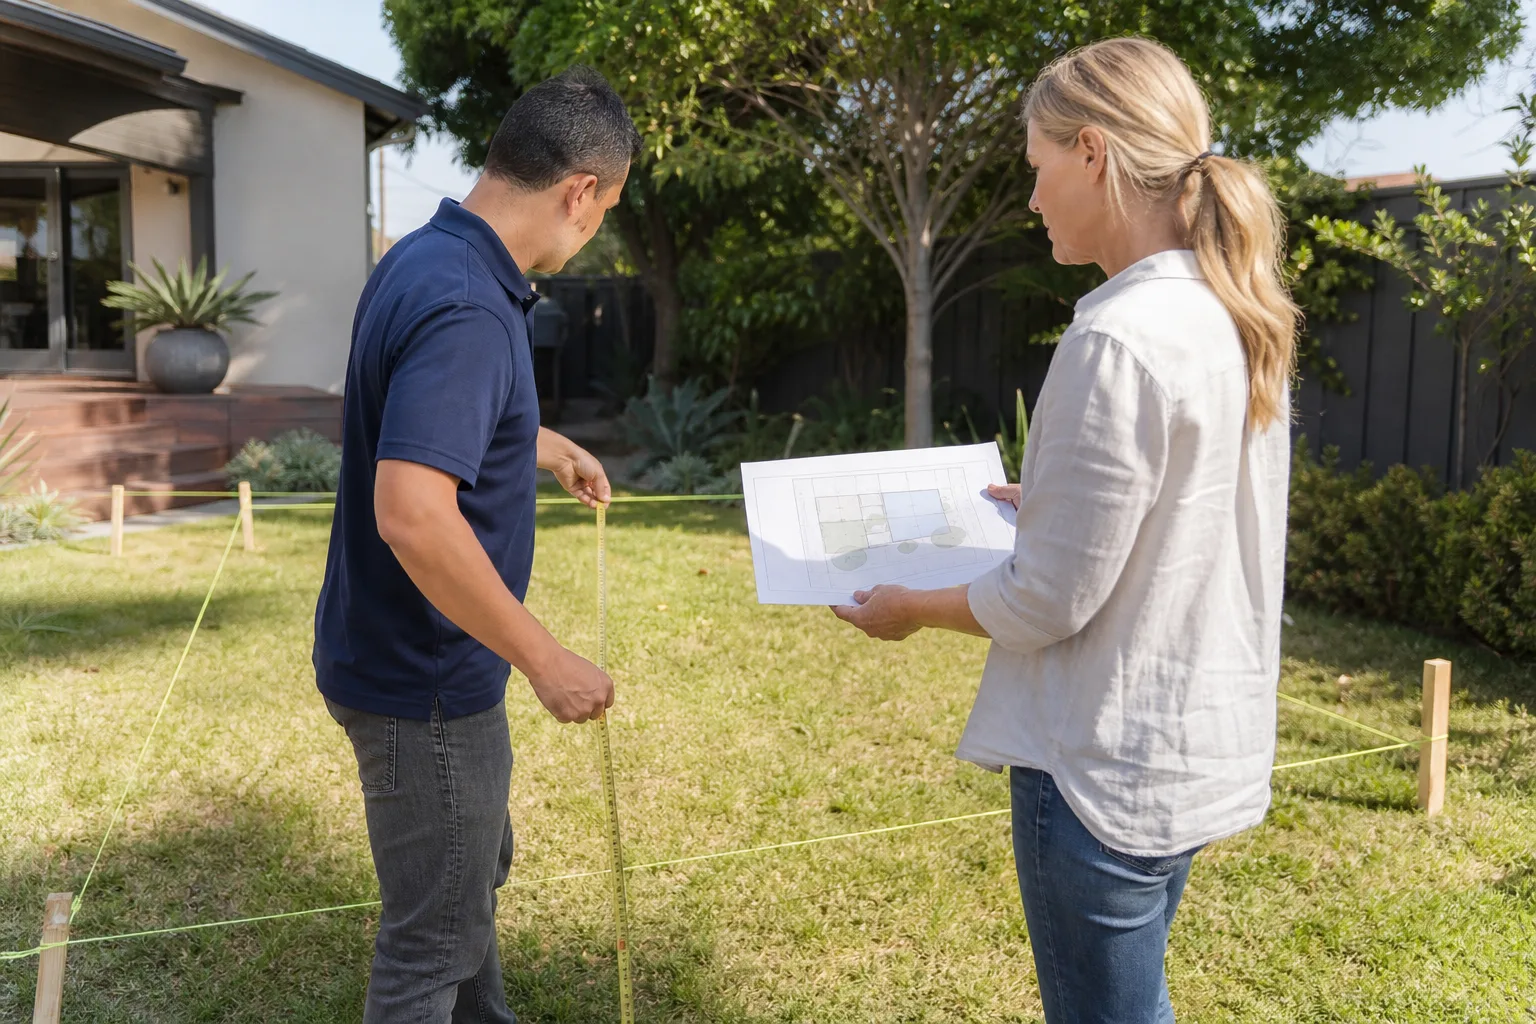
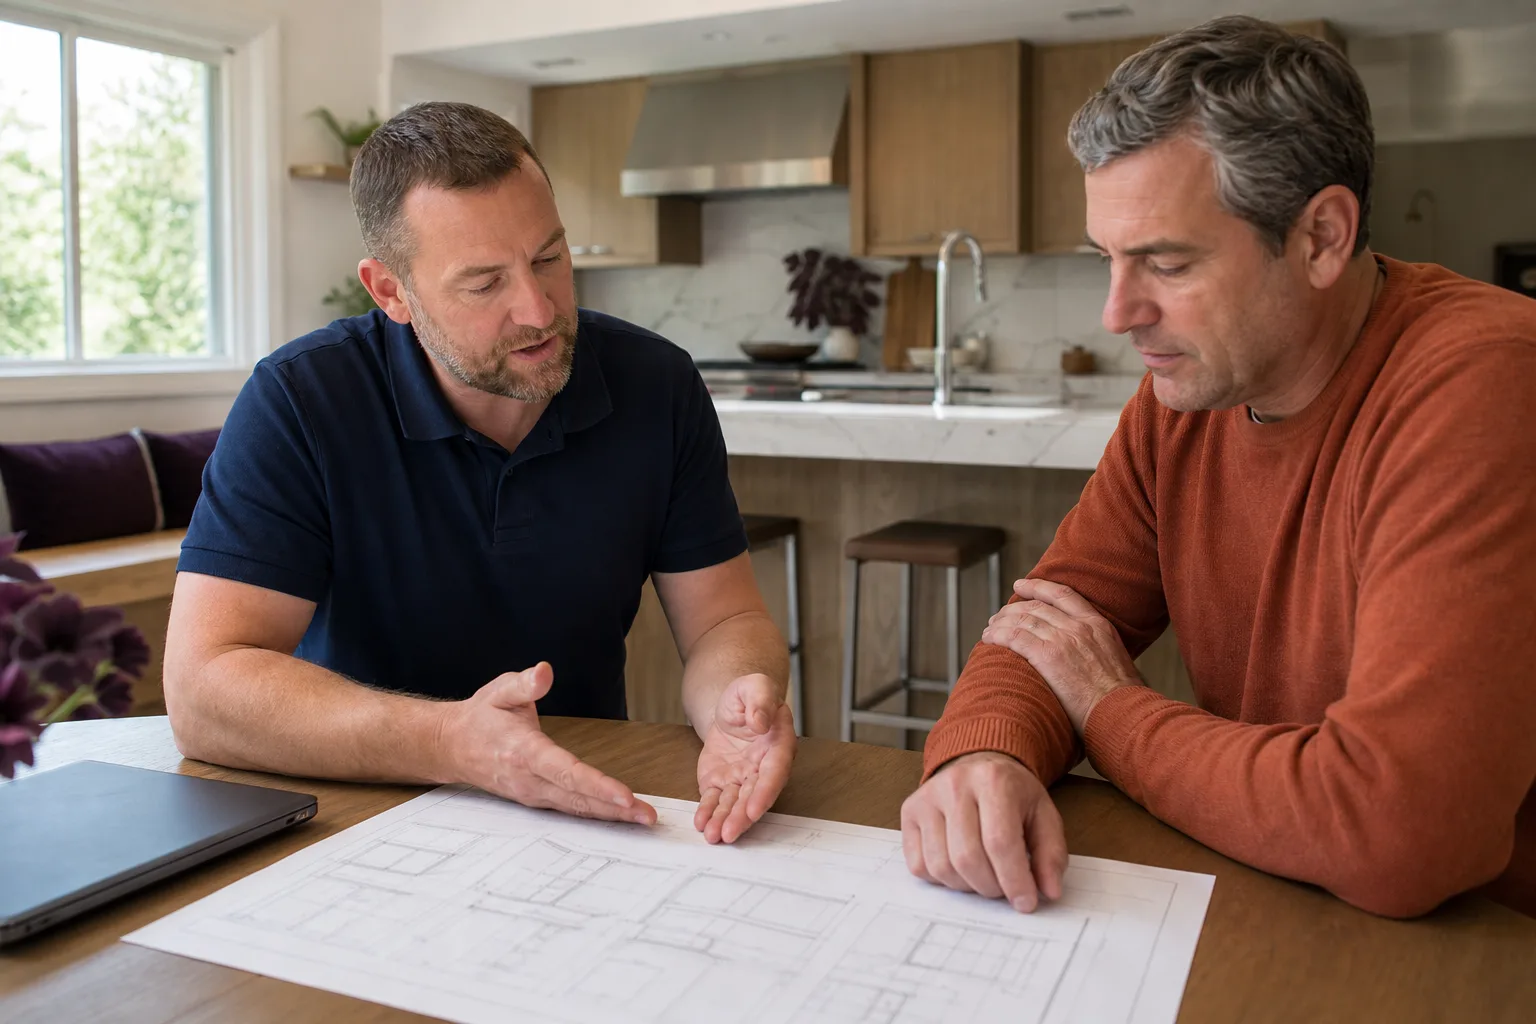
For a Tuff Shed ADU conversion in San Diego, the honest split is this: you can handle the legwork of pulling your property’s parcel map, checking your zoning, and measuring your shed. Those are safe, useful things to have ready before you call any builder. But the engineering, the permit package, the electrical design, and the structural work are not DIY territory. California’s Title 24 energy code and San Diego’s seismic requirements are specific, and a building department reviewer will reject a permit package that was clearly assembled by a homeowner with good intentions and an internet search history. Permitting errors delay the project by weeks, not hours. And the structural work on shear walls and hold-downs involves load paths that can fail catastrophically in an earthquake if they’re done wrong. That’s not a scare tactic. It’s the reason we exist.
If you want to know whether your Tuff Shed can become a legal ADU in San Diego, call (619) 376-2760 and ask for a free estimate. We’ll walk the site, look at the shed, and tell you exactly what it takes. As Russ Delmar puts it: “Tell me what you’re hoping to build, and I’ll tell you what it actually takes – cost, timeline, and all the permit steps – before you spend a dime.”
FAQs
A properly converted Tuff Shed ADU in San Diego, with a new or reinforced foundation, correct shear wall installation, and code-compliant insulation and electrical, has a realistic usable life of 30 to 50 years, comparable to a stick-built accessory unit. The original shed shell framing lasts longer than most people expect, because Tuff Shed roof sheathing and siding hold up well in San Diego’s mild climate. The weak points are the original slab (if it remains) and the quality of the moisture barrier behind the wall finishes. Call (619) 376-2760 if you want a site-specific lifespan assessment.
Yes, and that’s actually the normal path. We convert existing Tuff Shed structures in San Diego all the time. The shed can stay exactly where it is as long as the foundation meets code, the wall framing accepts shear reinforcement, and the interior ceiling height clears the 7-foot minimum after finishes. If the existing slab is undersized for your site’s soil conditions, we’ll pour a new foundation around or under the existing shell. Retrofitting is almost always cheaper than buying a new shed and converting it, because the shell itself is the most reliable part of the whole assembly. Call (619) 376-2760 for an exact quote on your existing shed.
San Diego plan review for an ADU conversion typically runs 6 to 10 weeks from submittal to approval, assuming the drawings are complete and the engineering is solid on the first pass. Corrections add two to three weeks per round, and homes in Coastal Overlay zones or historic districts take longer. We’ve had Tuff Shed conversions approved in as little as five weeks when the shed was brand new and the site was straightforward. For a realistic timeline on your specific property, call (619) 376-2760 and we’ll check your address before you spend anything.
We keep the ADU conversion materials we use most often on our trucks and in our San Diego shop: hold-down hardware, shear panel plywood, moisture barriers, insulation batts, and the electrical rough-in components sized for small dwelling units. What we don’t stock are Tuff Shed-branded parts, because Tuff Shed doesn’t manufacture ADU-specific components. We source everything from California Title 24-compliant suppliers. If your shed needs a specific wall or roof material matched to the original, we order it directly. Call (619) 376-2760 and we’ll tell you what’s in stock today.
Need a Tuff Shed ADU conversion in San Diego? Call (619) 376-2760 for a free estimate. A live person answers, 24/7. No voicemail loops, no call centers.
Written by Russ Delmar, Owner, Lodgewick ADU San Diego at Lodgewick ADU San Diego, serving San Diego and nearby areas.