James Hardie ADU Design & Permitting: The San Diego Owner’s Guide
If you’re planning an ADU with James Hardie siding or trim, design and permitting in San Diego typically runs $4,500 to $12,000 depending on your lot, the ADU’s size, and how much of the permit process the design team handles for you. In most San Diego neighborhoods we can start the site assessment within a week and have drawings ready for permit submittal in three to six weeks. Homeowners usually call us after a previous designer or contractor handed them a plan the city rejected, or after months of back-and-forth with no permit in hand.
The single most common point of failure isn’t the James Hardie product itself. It’s the design-to-permit gap: plans that don’t account for San Diego zoning setbacks, fire-resistive construction requirements, or the specific way James Hardie siding details must be drawn so the building inspector signs off without a revision cycle that drags on for months.
Which James Hardie Models This Applies To
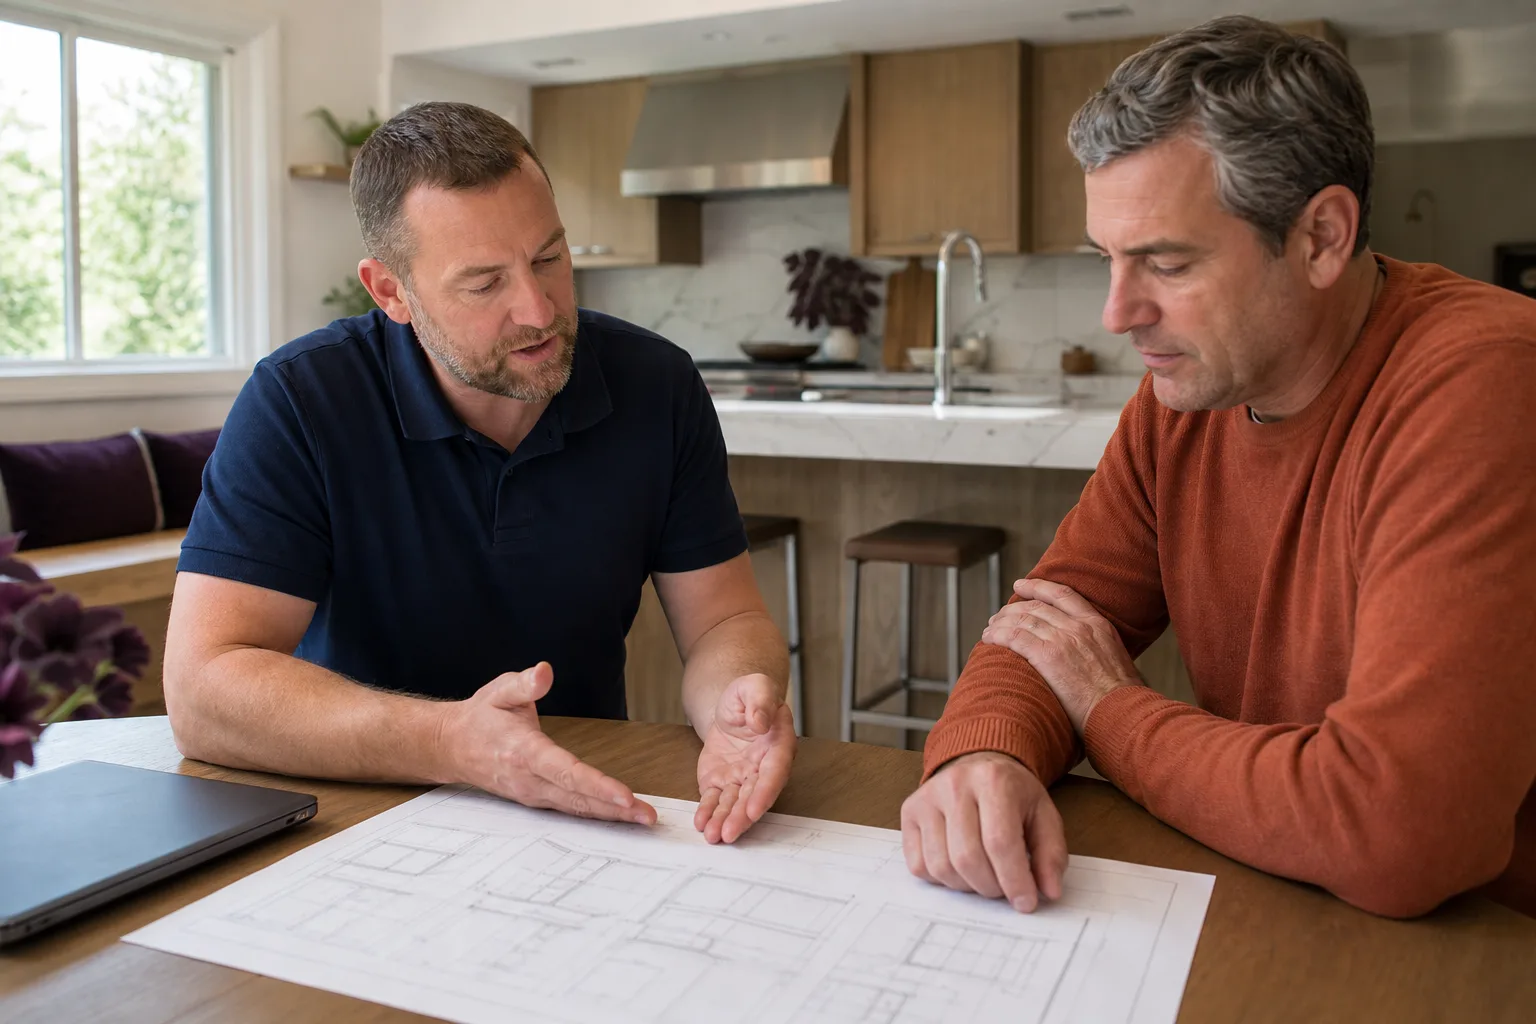
This applies whether you’re using HardiePlank lap siding, HardiePanel vertical siding, HardieTrim boards, or HardieSoffit panels on your ADU exterior. San Diego’s coastal exposure zones and wildland-urban interface areas create specific compatibility requirements that generic ADU designers miss. For example, if your property falls within a Very High Fire Hazard Severity Zone, San Diego building code requires noncombustible siding on certain exposures, and James Hardie fiber cement is one of the few products that satisfies that requirement while giving you the look you want.
The compatibility issue we see most often in San Diego is improper specified trim thickness. HardieTrim comes in 5/4 and 4/4 thicknesses, and if your plans call for the thinner option at corners where San Diego wind-driven rain is a factor, the inspector may flag the detail even though the product itself is fine. Another gotcha: the required gap between HardiePlank boards and roof flashing at ADU-to-garage conversion junctions is 2 inches minimum, but many designers draw 1 inch and the plan gets bounced back. Identifying the right spec on your plans means checking the board profile, exposure dimension, and the specific trim accessory callouts, then matching those to the James Hardie installation requirements your inspector will be checking against.
We work with both OEM James Hardie product specs and design detailing that accepts standard aftermarket trim and flashing equivalents, provided they meet the same fire and moisture performance. For ADUs in San Diego, the material itself is rarely the variable. The detailing is.
Signs Your James Hardie ADU Design & Permitting Is Failing
- The city rejected your plans for a Hardie detail. This is the most common failure point we see. Most rejections in San Diego cite missing or undersized flashing details at Hardie board joints, incorrect clearance to grade, or noncompliant exterior wall assemblies. The plan wasn’t buildable as drawn, and resubmittal fees plus delay weeks start stacking.
- Your designer doesn’t know San Diego zoning by neighborhood. North Park, Clairemont, and Mira Mesa all have different lot coverage rules and ADU setback interpretations. A designer who works statewide often misses the neighborhood-specific variance history that determines whether your 1,200-square-foot ADU gets approved or trimmed to 800.
- Months of silence after you signed the design agreement. If you’re six weeks in with no drawings, no permit application number, and no expectation-setting call, the project isn’t being worked. It’s sitting in a queue. In San Diego’s permitting environment, a responsive team matters as much as a talented one.
- The plan says “verify in field” where it matters most. When you see that phrase on grading, drainage, or Hardie siding attachment details, it means the designer didn’t do the work they’re charging for. The city will catch it, and you’ll pay a structural engineer to resolve it later.
- Your contractor says they’ll “handle the permit on the side.” In San Diego, an ADU permit is a formal plan check process with submittals, plan review comments, and inspections. If a builder tells you they can bypass it or quietly build it unpermitted, walk away. Unpermitted ADUs hurt resale value and can trigger code enforcement.
Replacement Cost & What’s Included
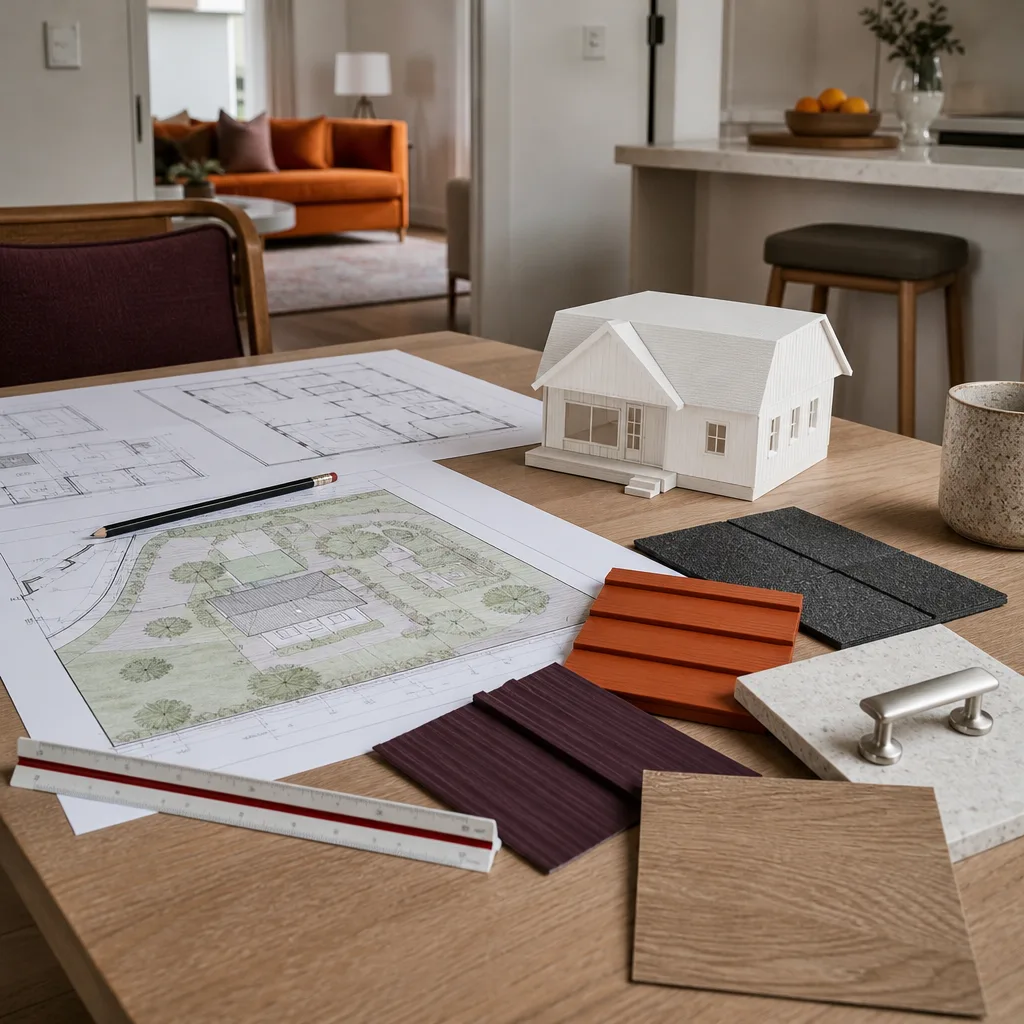
For a James Hardie-finished ADU in San Diego, design and permitting services from Lodgewick typically run between $4,500 and $9,000 for a standard 400 to 800-square-foot unit. Larger two-story designs or properties with slopes, easements, or fire-zone requirements can push the range to $10,000 to $12,000. What drives the cost is plan check revision cycles, the number of Hardie detail drawings required, and whether your property needs a survey or soils report before submittal.
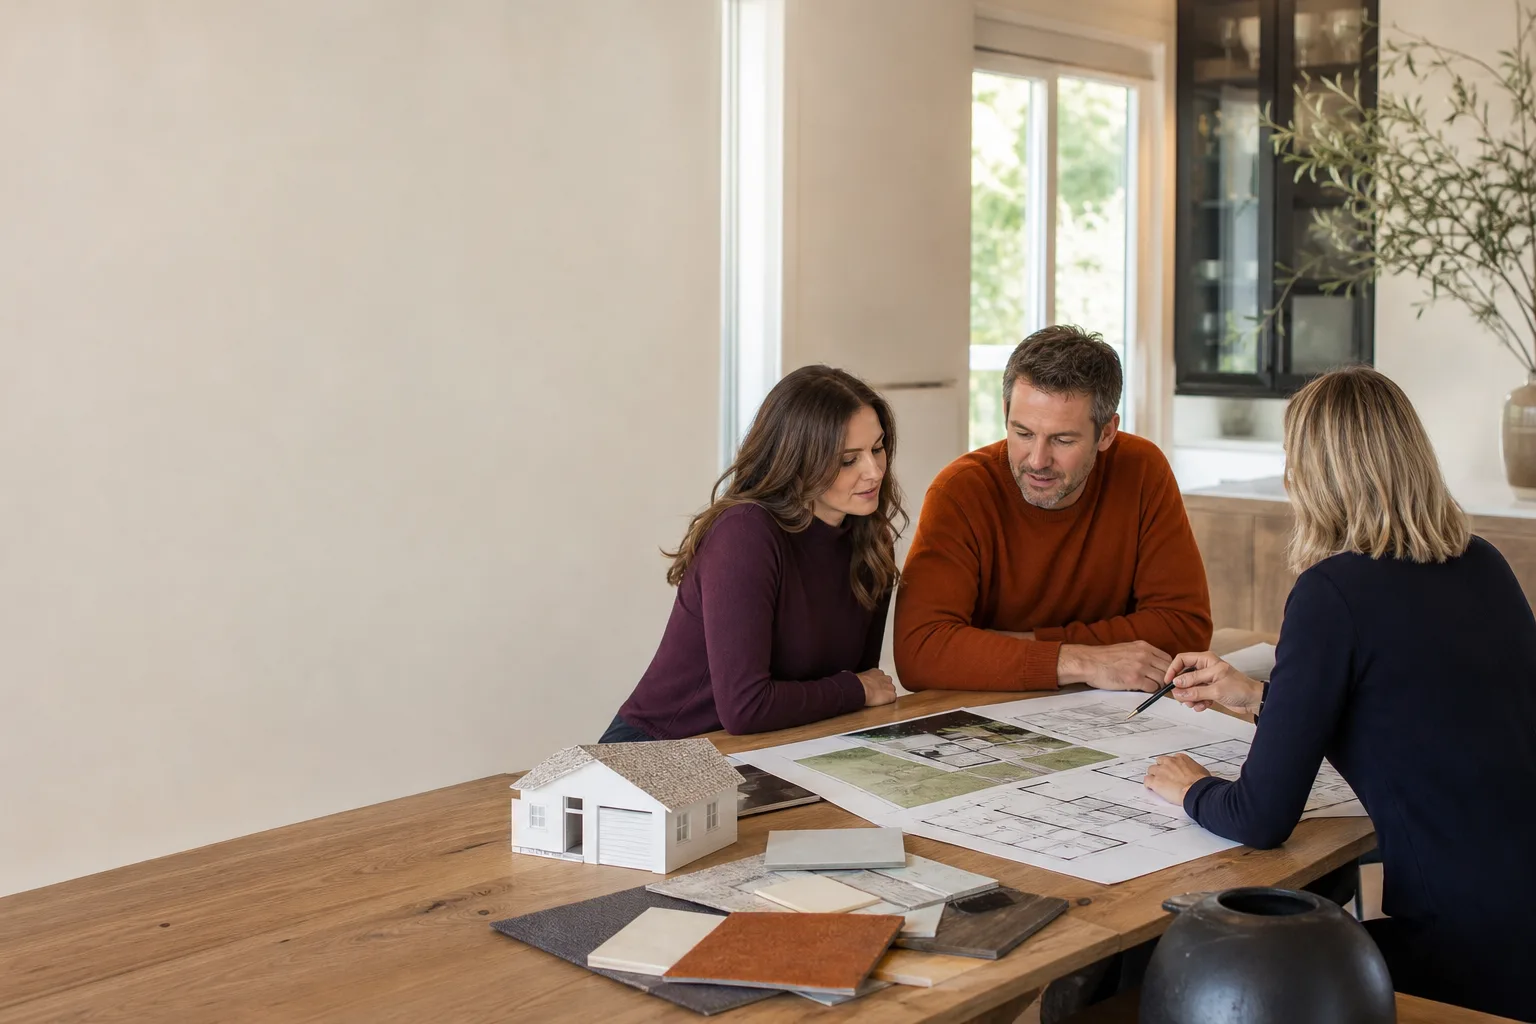
Every option includes the written site assessment, design drawings with James Hardie-compatible detailing, permit submittal and management, and response to city plan check comments until the permit is issued. We provide a written price before any work starts, the permit number is real and trackable, and our 365-Day Done Right Promise covers the design and permitting work, not just the construction. If something we drew gets bounced after payment, we fix it without charging you again.
| Scope | San Diego Price Range |
|---|---|
| Site assessment & feasibility review | $350 – $700 |
| Full ADU design with Hardie detailing | $3,000 – $6,500 |
| Permit submittal & plan check management | $1,500 – $3,000 |
| Survey / soils report coordination (when required) | $800 – $2,500 |
DIY or Call Us?
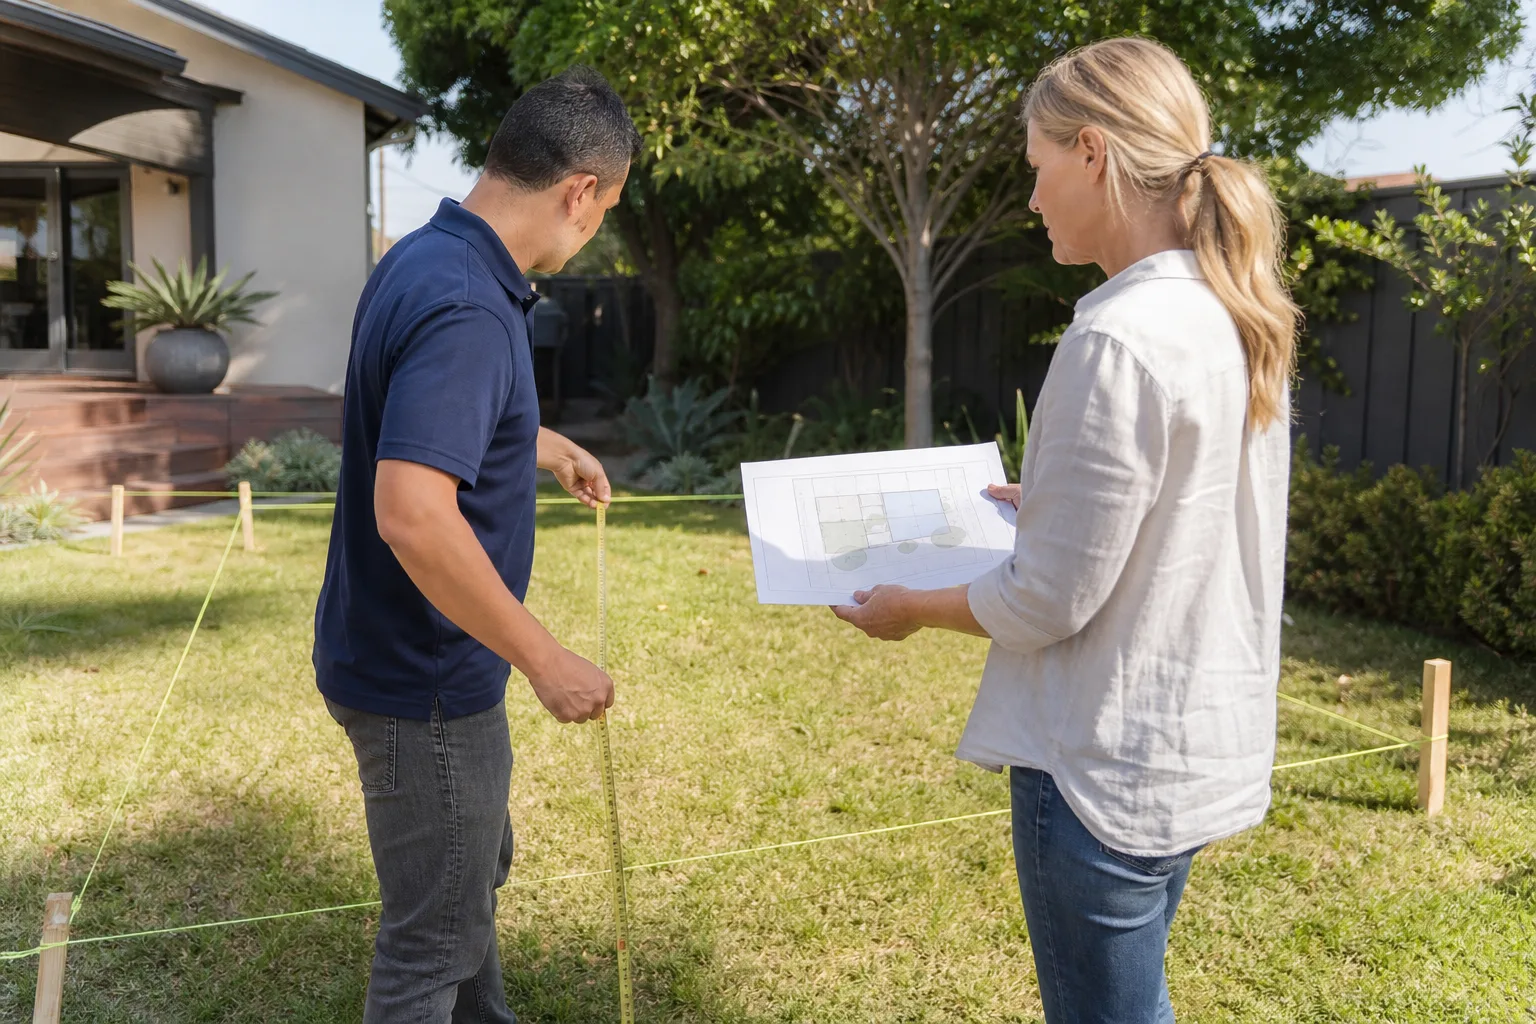
Designing a permitted ADU with James Hardie cladding isn’t something most homeowners can successfully DIY. The California Building Code and San Diego zoning code interact in ways that require trained judgment, and if a plan detail is wrong, the city catches it, sends it back, and your timeline grows by weeks. What a homeowner can safely do is gather information: check your property’s zoning designation on the city’s GIS portal, measure your lot’s available space, and read the San Diego ADU handout so you know the basics before talking to any designer.
What goes wrong in DIY is what usually goes wrong: the fire separation between an attached ADU and the primary home gets drawn incorrectly, the Hardie board clearance at grade is off, or the structural shear wall schedule doesn’t match the window layout. Each mistake costs a revision cycle. If you’d rather have your permit approved the first time than learn the process the expensive way, call us at (619) 376-2760 and we’ll give you a straight answer on what your project needs.
FAQs
Most San Diego ADU permits are issued within 4 to 8 months from the first site visit, depending on the city’s current plan check load and whether your property has any coastal or fire-zone overlays. Our team submits complete, Hardie-detailed plans on the first pass, which typically cuts at least one full revision cycle compared to the average submittal. Call (619) 376-2760 for a project-specific timeline, and we’ll walk you through what your neighborhood’s review times actually look like right now.
You can, but in practice we usually redraw the problem areas rather than patch the old set. City plan check comments typically build on each other, and a partial fix often exposes a deeper detailing issue that the first designer missed. We’ll review what was rejected, tell you honestly whether it’s worth saving, and give you a written price for the correction before any work starts. Call (619) 376-2760 with your rejection comments in hand and we’ll walk through them.
We install James Hardie materials on ADUs we build, and we’re familiar with the full product line including HardiePlank, HardiePanel, HardieTrim, and HardieSoffit. If you already have materials on site from a previous attempt, we’ll work with what you have as long as it’s unopened, properly stored, and within spec for San Diego’s exposure requirements. Our crew also works with prefab ADU manufacturers including Abodu, Cover, and Dvele, and we can integrate their panel systems with James Hardie exterior finishes where the design calls for it.
If the city denies your ADU permit due to a design error on our plans, we fix the drawings and resubmit at no additional charge. That’s part of the 365-Day Done Right Promise in writing before we start. If the denial is due to a zoning constraint that no design could legally overcome, we tell you that as early as possible in the site assessment, usually before you’ve spent money on full drawings. The free return visit applies to construction work; the design guarantee applies every time we put ink on paper.
Written by Russ Delmar, Owner, Lodgewick ADU San Diego at Lodgewick ADU San Diego, serving San Diego and nearby areas.