Abodu ADU Design & Permitting: The San Diego Owner’s Guide
If you own an Abodu ADU in San Diego and the design specs or permit paperwork aren’t lining up with what the city wants, we handle Abodu-specific design adjustments and full permitting, typically running $12,000 – $28,000 for complete design and permit coordination on a detached unit, with most permit packages submitted within 3 – 4 weeks of a signed agreement. That’s the honest range for San Diego, where coastal setback rules, fire overlay zones, and hillside grading add layers most prefab owners don’t see coming. The usual discovery: a homeowner gets a notice from the Development Services Department that their Abodu unit’s foundation detail or site plan needs revision, or the prefab drawings need a California-licensed engineer’s stamp before the city will even look at them.
Which Abodu Models This Applies To
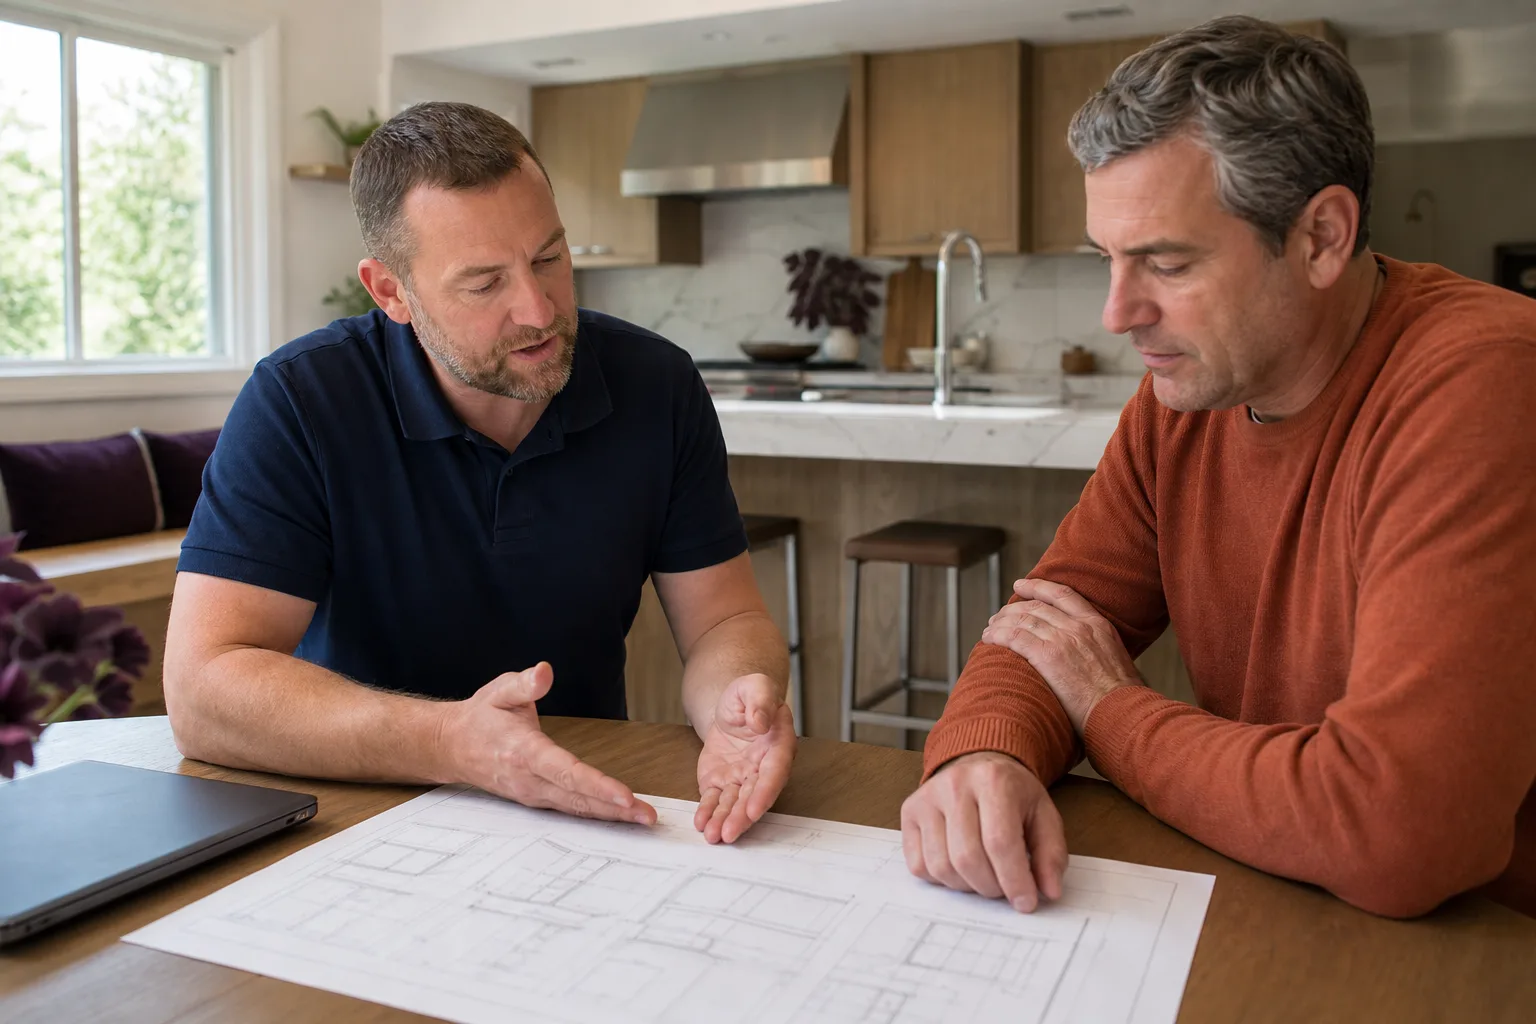
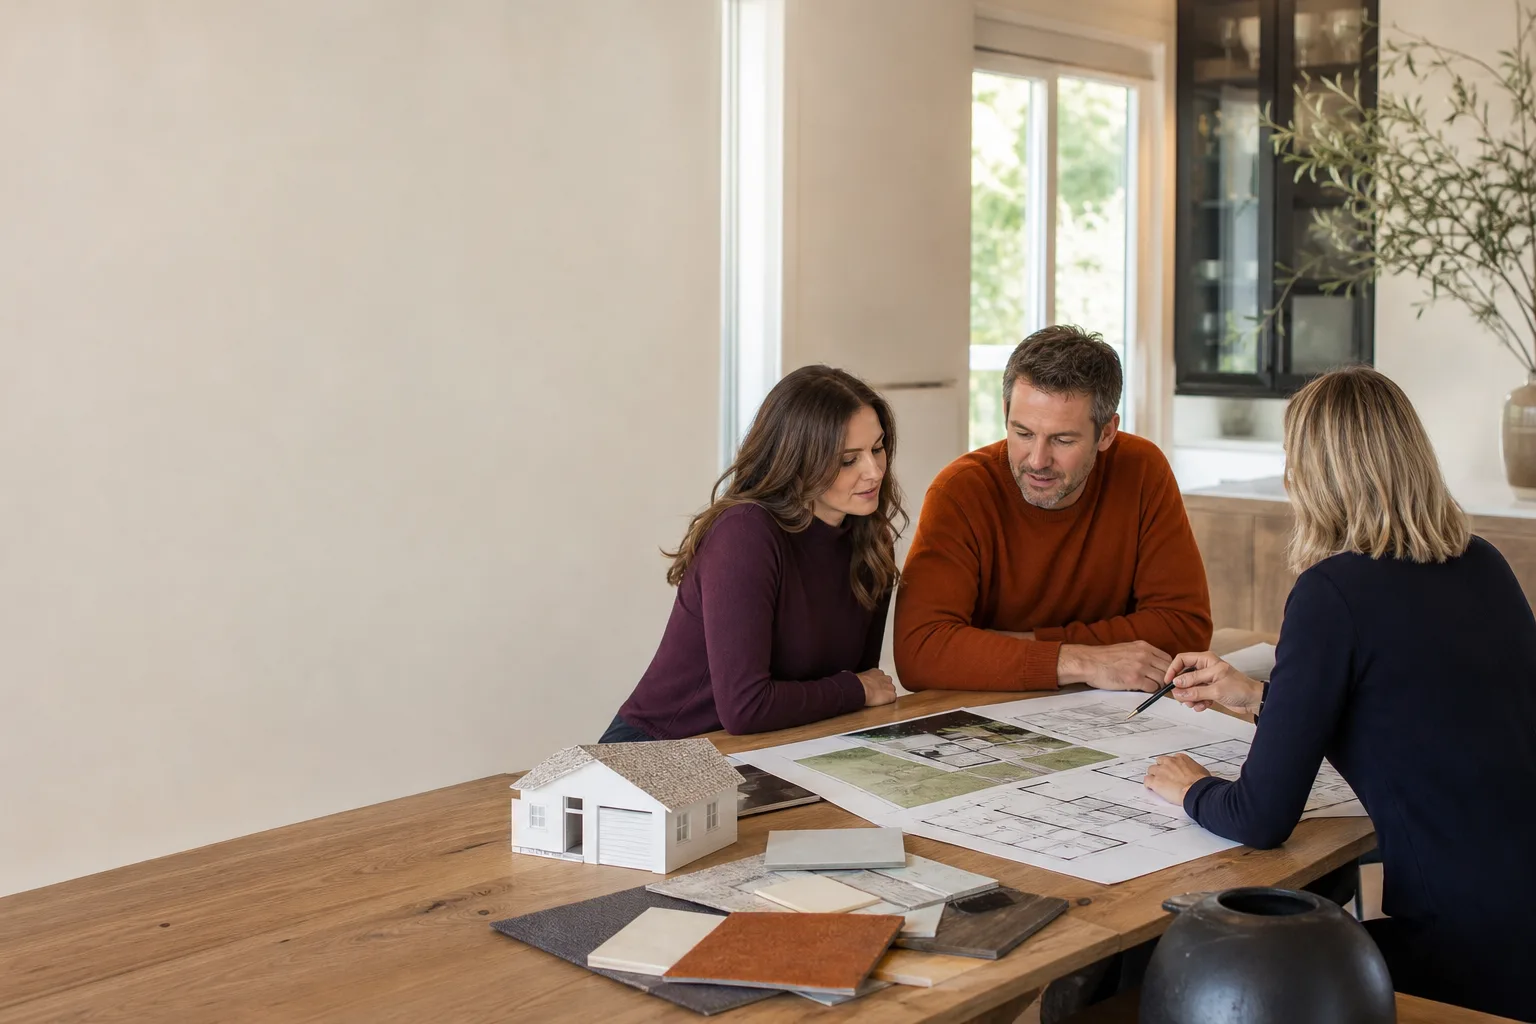
Abodu produces three primary model lines: the Studio (340 sq ft), the One (500 sq ft), and the Two (610 sq ft). Each ships with factory drawings, but San Diego’s Development Services Department typically requires a local California-licensed architect or engineer to review and adapt those drawings to the specific lot, because prefab specs don’t account for your actual soil report, slope, or the fire-hardening rules that apply in places like Scripps Ranch, Rancho Bernardo, Tierrasanta, and parts of Poway.
The compatibility gotcha most owners miss: Abodu’s factory foundation details are designed around standard soils, but a geotechnical report for your San Diego lot may show expansive clay or alluvial soils that require a deeper or differently reinforced footing. The city will not issue a permit until the foundation plan matches the soils report. We work with the soils engineer, the Abodu drawings, and the city in one coordinated pass so you don’t get stuck in a three-month revision cycle. On the OEM-vs-aftermarket question for design work: you don’t need Abodu’s drawing set locked in stone; you need a local stamp that the city accepts, and we’ve found that a hybrid approach (factory drawings plus local engineering overlay) is the fastest path to a permit in San Diego County.
Signs Your Abodu ADU Design & Permitting Is Failing
- The city sent a correction letter on your Abodu drawings. This is the most common failure point; San Diego reviewers flag prefab plans for missing local wind-load or foundation details, and every round-trip costs you 3 – 6 weeks.
- Your fabricator’s drawings don’t match the soils report. If the geotech already sampled your lot and the factory foundation spec conflicts, the city halts the permit; you’ll need a local stamped revision before submittal proceeds.
- Setback or height clearance was miscalculated. A detached Abodu unit must sit at least 4 feet off side and rear property lines in most San Diego residential zones; if your site plan shows 3 feet, the whole submission stalls at intake.
- You’ve been paying for revisions with no end date. Some owners burn six months and several thousand dollars going back and forth with a remote designer who doesn’t know San Diego’s fire code overlay zones; a local coordinator who has worked the same city counter for years cuts that loop short.
- The plan misses fire-hardening requirements. In wildland-adjacent parts of San Diego like Scripps Ranch or parts of the backcountry, Title 24 and wildfire codes demand specific eave, vent, and siding details; Abodu standard elevations rarely include them as-shipped.
Replacement Cost & What’s Included
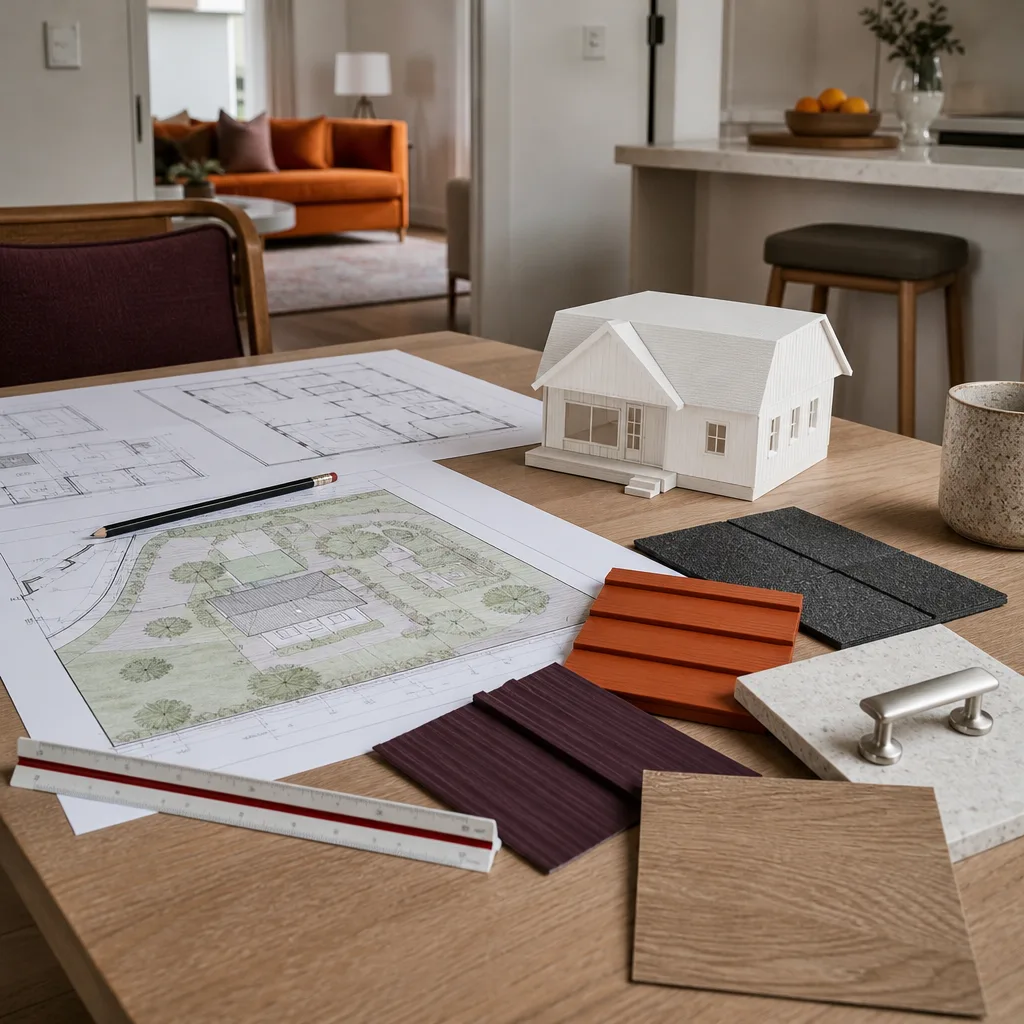
For an Abodu ADU in San Diego, full design and permitting coordination typically runs $12,000 – $28,000 depending on the model, lot slope, soils complexity, and how much of the factory drawing set can be carried forward without revision. Here’s what that range looks like on the ground in our market:
- Design adaptation and local engineering stamp: $4,500 – $9,500, depending on complexity and how much of the Abodu set needs rework.
- Soils report and foundation plan alignment: $2,000 – $4,500 when a geotech is required or a new footing plan must be drafted.
- City submittal, plan check, and corrections handling: $3,500 – $7,000, because San Diego plan review fees and the time to answer every round of corrections are real line items.
- Fire, energy (Title 24), and structural calcs if needed: $2,000 – $7,000, driven by whether your lot sits in a designated wildland-urban interface or needs additional bracing.
The written Lodgewick price you get before work starts is the price you pay; it includes all city application fees, the stamped drawings, and every revision round until the permit is issued. No change-orders at the counter, no “we’ll figure out the fee later” surprises. That’s The Kingswell Guarantee, in writing, on every project.
DIY or Call Us?
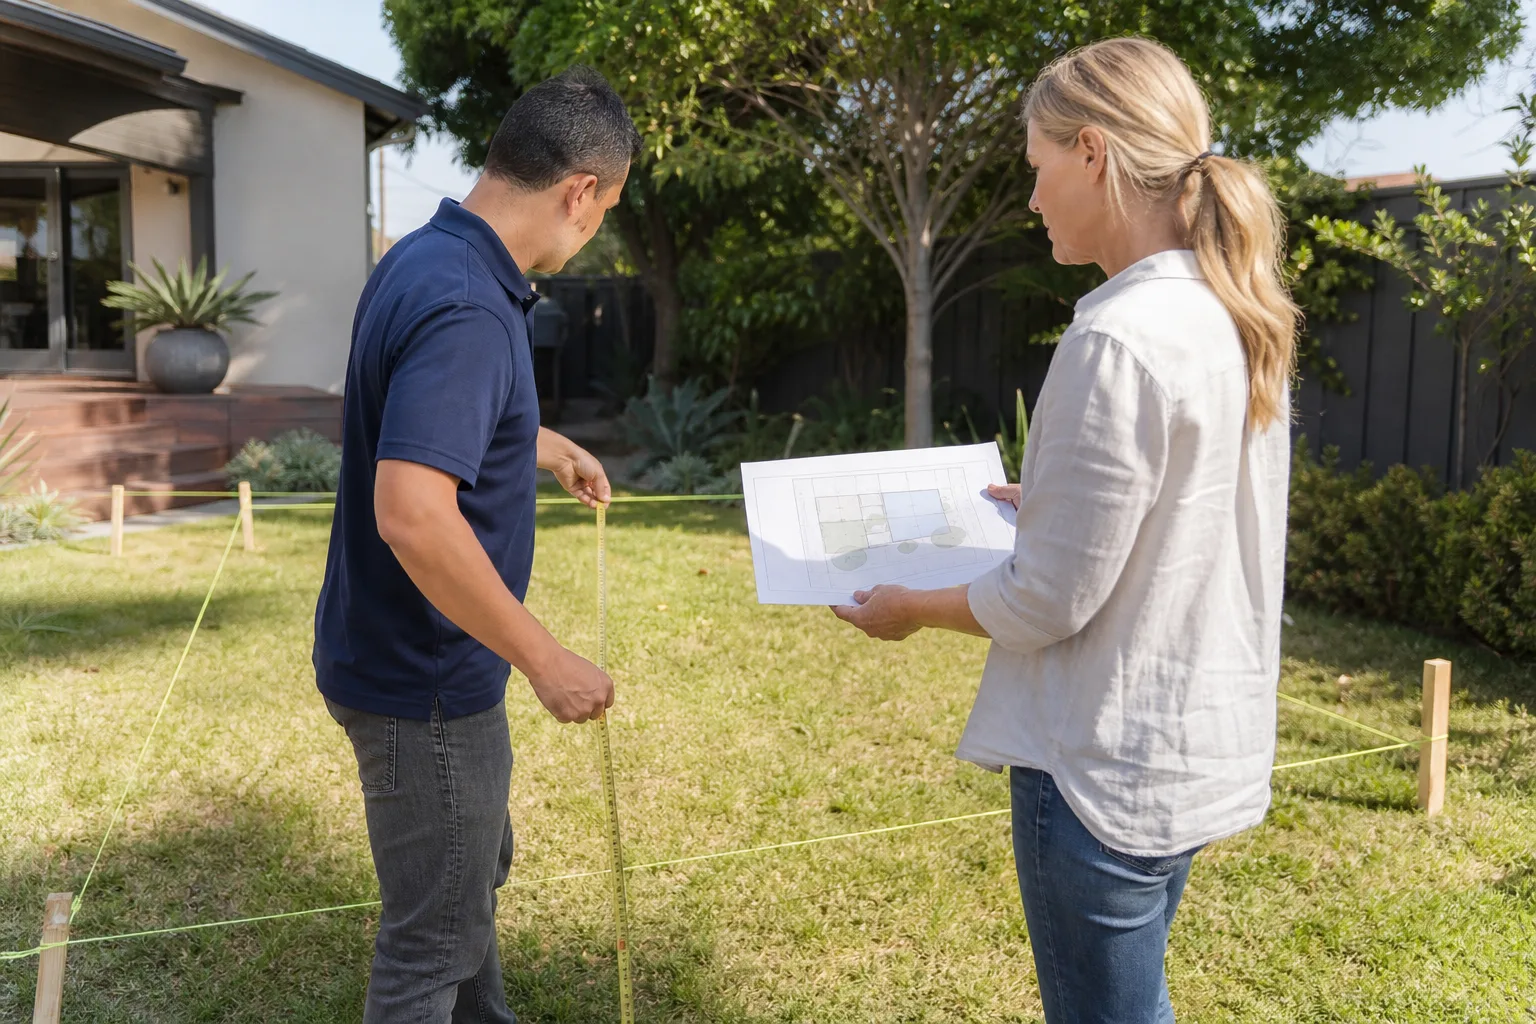
The design and permitting side isn’t dangerous the way a high-tension garage spring is, but it is expensive to get wrong. You can absolutely check your property’s zoning and overlay maps on the City of San Diego’s open data portal, and you can read the state ADU handbook to understand what’s legally allowed on your lot. Where most owners hit the wall is the coordination: the soils engineer, the local structural stamp, the fire-code reviewer, and the Abodu factory drawing set all speak different languages, and the city rejects anything that isn’t integrated.
If you’ve already spent months in plan-check limbo, that’s the moment to call us at (619) 376-2760. We’ve pulled permits for Abodu units all over San Diego, from North Park garage conversions to backyard units near Balboa Park, and we know which reviewers are strict about what. Free estimate, written price, and no guesswork.
FAQs
Most Abodu ADU permit packages in San Diego take 3 – 6 months from signed agreement to issued permit, depending on plan-check backlogs and how many correction rounds the city requires. Design adaptation and stamping usually takes 2 – 4 weeks; the variable is the city’s review queue, which we track weekly and answer every round of corrections for. Call (619) 376-2760 for a realistic timeline on your specific lot.
Rarely in San Diego, because the city requires the foundation plan to match a local soils report and the elevations to reflect your specific lot’s fire, wind, and setback conditions. In practice, we carry forward as much of the factory set as allowed and attach a local engineering overlay for the rest, which is faster and cheaper than starting from scratch.
We handle the entire process: design adaptation, engineering stamps, soils coordination, city submittal, plan-check corrections, permit issuance, and the final inspection sign-off. You don’t have to stand at the Development Services counter or chase a reviewer’s comments; that’s our side of the job.
A correction rescue or resubmission usually falls in the $4,000 – $9,500 range depending on how many disciplines (structural, fire, soils) need to be reworked and whether the previous work has to be redrawn entirely. We’ll look at your rejection letter and tell you the exact number before you commit; call (619) 376-2760 for a free review.
Russ Delmar grew up in the San Gabriel Valley, where his dad ran a small framing crew and he spent summers handing up lumber before he was old enough to drive. For the past several years, he and his Lodgewick ADU San Diego crew have been pulling permits and fixing botched ADU projects across San Diego, from North Park garage conversions to detached units near Balboa Park. Tell me what you’re hoping to build, and I’ll tell you what it actually takes – cost, timeline, and all the permit steps – before you spend a dime. We also coordinate with Cover and Dvele owners who need the same local permitting help. Call (619) 376-2760 for a free estimate; a live person answers, 24/7.
Written by Russ Delmar, Owner, Lodgewick ADU San Diego at Lodgewick ADU San Diego, serving San Diego and nearby areas.