ADU Design & Blueprints in San Diego, CA
ADU design and blueprints in San Diego typically costs $4,500 – $12,000 for a custom detached unit, and $3,000 – $8,000 for a garage conversion or attached addition. The process usually takes 4 – 10 weeks from first site visit to permit-ready drawings. At Lodgewick ADU San Diego, we handle the full ADU Design & Permitting in San Diego pipeline, but this page is about the part homeowners often underestimate: getting the drawings right before anything gets built.
If you’ve been burned by a contractor who started swinging a hammer before the plans were approved, or a designer who vanished after delivering a PDF, we do things differently. Our owner, Russ Delmar, has guided San Diego homeowners through hundreds of ADU design decisions since 2010. Every drawing set we produce carries our written guarantee, and you can reach us at (619) 376-2760 with a question at any hour. A live person answers. No voicemail maze.
Key Takeaways
- Custom ADU blueprints in San Diego run $4,500 – $12,000 for detached units, $3,000 – $8,000 for conversions and attached ADUs.
- Design and permitting take 4 – 10 weeks for most San Diego lots, depending on coastal zone and hillside review requirements.
- Prefab ADU designs from manufacturers like Boxabl, Plant Prefab, and Tuff Shed can cut design time to 2 – 4 weeks in some cases.
- Every blueprint set from Lodgewick ADU San Diego includes a written price and the 365-Day Done Right Promise in writing.
- Free estimate: call (619) 376-2760 and we’ll walk your lot with you before you commit to anything.
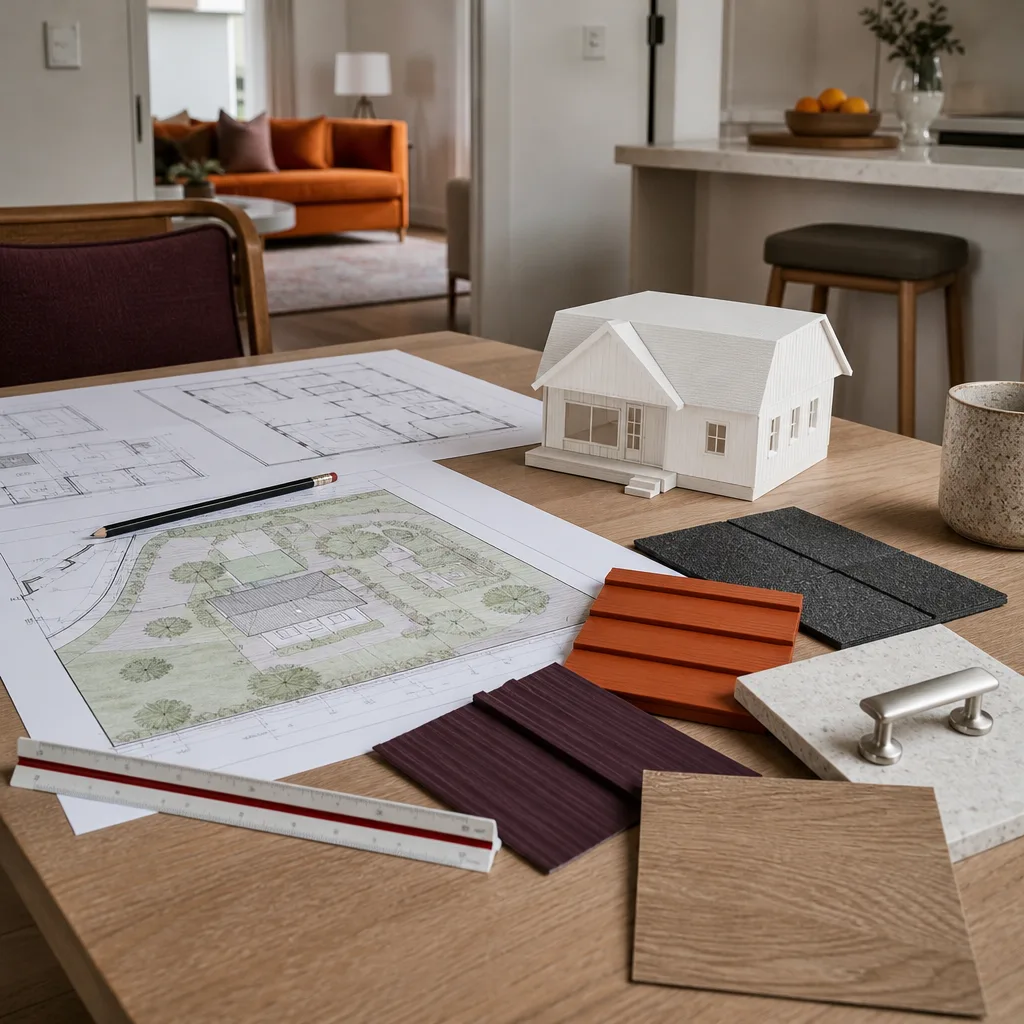
When You Need ADU Design & Blueprints
Not every homeowner realizes they need professional drawings until something goes sideways. Here’s when a blueprint set matters and what it costs to skip it.
- You’re converting a garage in Clairemont or North Park. A garage conversion requires structural drawings showing the existing slab, wall framing, and new window and door openings. The city won’t issue a permit without them, and guessing at load-bearing walls can cost you tens of thousands.
- You live in a coastal zone like Point Loma or Ocean Beach. The California Coastal Commission adds a full design review layer. Your drawings need to show setbacks, height, and drainage in a format the commission accepts the first time.
- You’re considering a prefab ADU from Boxabl or Plant Prefab. Prefab doesn’t mean “no drawings.” The factory’s plans still need a site plan, foundation design, and utility connections drawn by someone licensed to stamp them in California.
- You inherited an old garage or shed on a hillside lot in Normal Heights or Mission Hills. Sloped lots trigger grading and retaining-wall reviews. That’s exactly the kind of detail a generic online plan set doesn’t cover.
- You want a JADU (junior accessory dwelling unit) attached to the main house. San Diego allows a 500-square-foot JADU inside existing walls. The drawings still need to show the separate entrance, kitchenette, and fire separation, and small mistakes there cause plan-check rejections.
- You’ve been burned before by a contractor who said “we don’t really need plans.” You do. In San Diego, building an unpermitted ADU can block a future sale and trigger fines. Proper blueprints are the only way to keep the work legal and insurable.
Our ADU Design & Blueprints Process
We follow a written process so you always know where your project stands. Here’s what it looks like from first call to stamped plans.
- Call and talk to a person. You’ll reach a live person at (619) 376-2760, day or night. We ask about your lot, your goals, and whether you’ve already spoken with anyone else about the project.
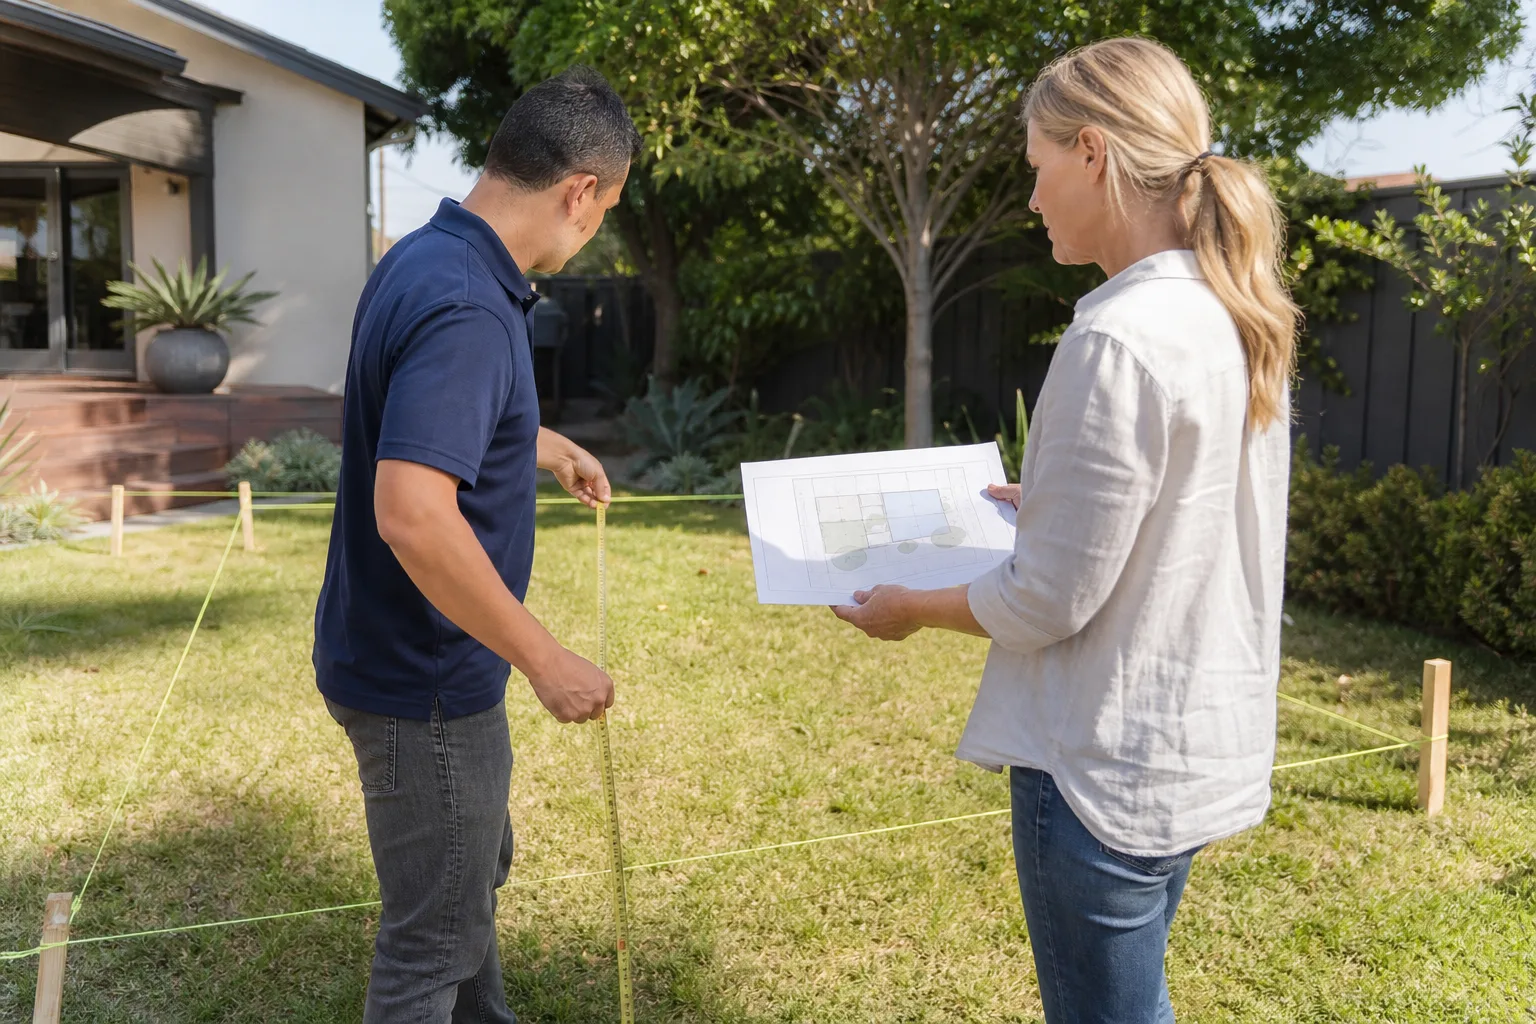
- Site walk with Russ. Owner Russ Delmar meets you on the property. He measures the lot, checks access for construction equipment, looks at your existing structure if it’s a conversion, and flags any obvious city-review hurdles like coastal zone rules or hillside slope triggers.
- Written scope and price before any design work starts. You get a line-item write-up covering site measurements, schematic design, full construction drawings, structural engineering, and permit submittal. That price is in writing and won’t change at the door.
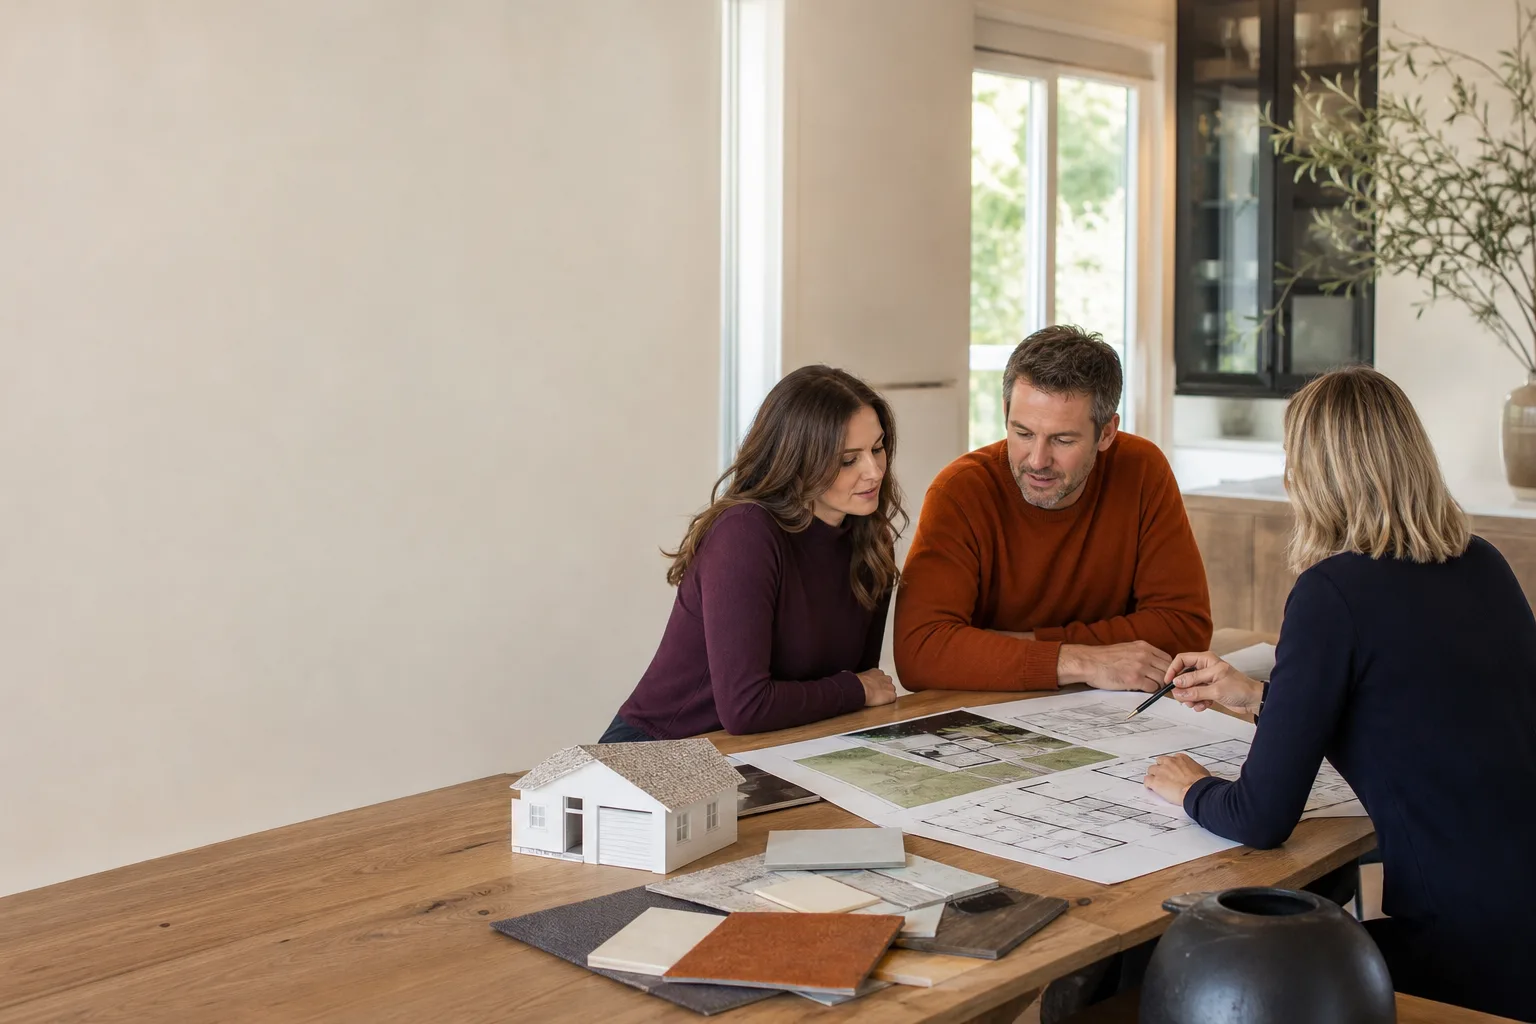
- Schematic design you can react to. We produce a rough layout that shows room sizes, window placement, and how the ADU sits on your lot. You mark it up. We revise. Most homeowners go through two or three rounds here before we move to full drawings.
- Permit-ready blueprint set. We produce the full set the City of San Diego requires: site plan, floor plan, elevations, sections, structural details, electrical and plumbing layouts, and Title 24 energy calculations. We submit to the city, track the plan-check comments, and revise until the permit is issued.
- Build-ready handoff. Whether you build it yourself, hire a general contractor, or ask us to handle construction, the drawings leave our office ready for the job. If the city comes back with a comment a year later, we’re still here. The 365-Day Done Right Promise covers it.
ADU Design & Blueprints Pricing in San Diego
Design and blueprint costs in San Diego break down into a few clear categories. Here’s what we’re seeing across the city in 2026.
| Design Scope | Typical Price Range | What It Includes |
|---|---|---|
| Garage conversion (existing structure) | $3,000 – $8,000 | Site plan, as-built drawings, structural changes, new openings, energy calculations, permit submittal |
| Attached ADU (addition to main house) | $4,000 – $9,500 | Schematic design, full construction set, structural engineering, Title 24, city submittal |
| Detached ADU (new build, 400 – 800 sq ft) | $4,500 – $12,000 | Custom design, full blueprint set, structural engineering, site and utility drawings, permit filing |
| Prefab ADU (Boxabl, Plant Prefab, or similar) | $3,500 – $7,500 | Site plan, foundation design, utility hookups, manufacturer drawing coordination, permit submittal |
| Plans-only review and correction | $1,200 – $3,000 | We review drawings from another designer, identify code issues, and fix what won’t pass plan check |
What moves the price up or down:
- Sloped lots. Hillsides in areas like Mission Hills or the canyons around Kensington require grading plans and sometimes retaining-wall design. That adds $1,500 – $3,000.
- Coastal zone review. If your property sits west of I-5 in Point Loma, Ocean Beach, or La Jolla, the Coastal Commission review adds weeks and $1,000 – $2,500 in design revisions.
- Historic districts. Homes in areas like Sherman Heights or certain parts of Bankers Hill trigger additional design review from the city’s Historical Resources Board.
- Prefab versus custom. A Tuff Shed or Boxabl unit with a pre-engineered shell reduces design time and cost. A fully custom detached unit with vaulted ceilings and a custom exterior takes the higher end of the range.
- Soil conditions. Some San Diego canyon-lot soils require a geotechnical report before foundation design. That’s a separate $2,000 – $5,000 cost, but we tell you upfront if your lot likely needs one.
Every estimate we give is free, in writing, and stays the same unless you change the scope. Call (619) 376-2760 and Russ will give you a straight number after walking your lot. No pressure, no surprise add-ons at the door.
Why San Diego Homeowners Choose Lodgewick for ADU Design & Blueprints
The Kingswell family built its name on a simple promise: a written price before the work, a real arrival window, a clean job site, and a written guarantee on every job. That’s The Kingswell Way, and it applies to drawings just as much as to framing.
Our name helps you remember what we do. A lodge is a small house on a larger property. That’s exactly what an ADU is. We’ve been designing them in San Diego since 2010.
What you get when you work with Lodgewick ADU San Diego:
- 365-Day Done Right Promise. If the drawings aren’t right, we make them right. That’s in writing on every project before we begin. If a city plan-check comment surfaces within the first year, we handle the revision at no charge.
- Written price before any work starts. No price changes at the door. The number we give you after the site walk is the number you pay, unless you ask us to expand the scope.
- Background-checked, uniformed team members. On any site visit or measurement appointment, you’ll know exactly who is on your property and why they’re there.
- A live person answers the phone 24/7. If you call (619) 376-2760 on a Sunday evening with a question about your plans, you’ll talk to a human who knows your file. Not a chatbot. Not a voicemail tree.
- Hands-on familiarity with prefab brands. We work regularly with Boxabl, Plant Prefab, and Tuff Shed models, and we specify James Hardie siding on many custom exteriors. We’ll match the right system to your lot, budget, and whether you want to build now or phase the project.
What Makes a San Diego ADU Blueprint Set Pass the First Time
San Diego’s Development Services Department has its own way of doing things, and locals who have been through a rejection know it’s a different animal than other cities in the county. Here’s what we include in every set to avoid the back-and-forth.
Fire separation details
If your ADU sits closer than 5 feet to a property line, the drawings need to show one-hour fire-rated wall assemblies, and in a garage conversion, the ceiling assembly matters too. We draw these exactly as the city expects to see them. No shorthand.
Coastal and hillside overlays
Points west of I-5 and canyon slopes carry special zoning overlays. A generic plan set from an out-of-state online service won’t account for the La Jolla Community Plan or the Peninsula Community Plan. Ours do.
Title 24 energy calcs
California’s energy code changed again in 2023 and San Diego enforces it strictly. Every set includes a registered Title 24 energy report so plan check isn’t held up waiting for a third-party consultant.
Accessory structure setbacks
San Diego allows ADUs as close as 4 feet to a rear or side property line in most residential zones, but only when the drawings demonstrate the proper eave and foundation offsets. We draw the lot line dimensions on every site plan so the plan checker sees the intent clearly.
Utility connection diagrams
Water, sewer, and electrical connections need to show tie-in points, pipe sizes, and panel locations. Missing utility diagrams are one of the top three reasons San Diego plan check sends a drawing back. We include them on the first submittal.
FAQs – ADU Design & Blueprints
How much do ADU blueprints cost in San Diego?
ADU blueprints in San Diego typically cost $3,000 – $12,000 depending on whether you’re converting an existing garage, building a detached unit, or adapting a prefab design from a company like Boxabl or Plant Prefab. The range includes schematic design, full construction drawings, structural engineering, title 24 energy reports, and permit submittal. Sloped or coastal lots tend to run higher. Call (619) 376-2760 for a free, written estimate after a site walk.
How long does ADU design and permitting take in San Diego?
ADU design and permitting in San Diego typically takes 4 – 10 weeks from first site visit to issued permit, with coastal zone properties adding 4 – 8 weeks. The design phase itself usually runs 2 – 5 weeks. If you’re working from a pre-approved prefab plan, design can compress to 2 – 3 weeks. We track your submittal through the city’s online portal and respond to plan-check comments within a few days. Call (619) 376-2760 and we’ll give you a realistic timeline for your specific lot.
Can you fix blueprints from another designer that got rejected?
Yes, we regularly take over design sets that the City of San Diego’s plan check rejected, correcting the drawings for $1,200 – $3,000. The most common issues we see are missing fire-separation details, incomplete utility diagrams, and Title 24 energy documentation that wasn’t filed correctly. We’ll review what you have, tell you honestly whether it’s salvageable or better to start fresh, and put that assessment in writing. Call (619) 376-2760 to schedule a drawing review at no charge for the first consultation.
Is it cheaper to design an ADU from scratch or use a prefab plan?
Using a prefab plan from Boxabl, Plant Prefab, or Tuff Shed is usually $1,500 – $4,000 cheaper on design than a fully custom set, because the structural engineering and shell details are already done by the manufacturer. The tradeoff is flexibility: a prefab unit’s dimensions and finish options are fixed. A custom plan lets you match rooflines, window placement, and interior layout to your exact lot, but you pay for the design time. We’ll walk you through both options and quote them side by side. Call (619) 376-2760 for that comparison in writing.
Design Services We Handle Alongside Blueprints
Your ADU project doesn’t end at the drawing set. We also handle these pieces so you don’t have to coordinate five different consultants.
- Permit submittal and plan-check response. We file with the City of San Diego and track every comment until the permit clears.
- Structural engineering. We work with licensed California engineers who stamp the foundation, shear-wall, and roof-framing details.
- Utility coordination. We specify sewer and water connections and coordinate with SDG&E for electrical service upgrades when the main panel can’t handle the new load.
- Prefab manufacturer coordination. If you’re ordering a Boxabl or Plant Prefab unit, we handle the paper trail between the factory, the city, and your site.
- Construction-ready support. If you build with us, the design team stays in the loop through framing and finish. If you build with someone else, we answer contractor questions during construction at no charge.
Get Your ADU Drawings Started in San Diego
If you’re ready to see what’s possible on your lot, call (619) 376-2760 for a free estimate. Russ will walk the property with you, give you a written price for the design and blueprint work, and explain exactly what the city will need to see before the permit gets issued. No pressure, no price changes later, and if the work isn’t right, we come back and fix it. That guarantee is in writing on every project, before any design work begins.
Written by Russ Delmar, Owner at Lodgewick ADU San Diego, serving San Diego.