Cover Home Addition Contractor in San Diego: What to Know First
Cover home addition contractor work in San Diego typically means one of two things: adding square footage alongside an existing Cover ADU, or modifying a Cover unit after it’s been set on the lot. We handle both as an independent Cover service provider, and most addition projects run $180 – $420 per square foot depending on scope, site access, and permitting. We give you a written price before any work starts, so you’ll never be guessing at the number.
This page is for San Diego homeowners who own a Cover home and want to expand it, connect it to a main dwelling, or fix issues that came with the original install. If you’re planning a room addition, bump-out, or full second-story addition involving a Cover structure, call (619) 376-2760 and we’ll walk you through what’s realistic for your lot. No vague estimates, no pressure, just a straight answer on cost and timeline.
How Cover Products Fail – and How We Fix Them
Cover units are precision-built in a factory, but the site work around them in San Diego is where things tend to go wrong. Here’s what we see most often when we’re called in for home addition contractor work involving Cover:
- Foundation settlement at the marriage line. Cover’s panelized wall system meets the foundation at a specific tolerance. In San Diego’s expansive clay soils, especially in areas like Clairemont and parts of East County, we regularly see differential settlement that opens gaps where the panel meets the slab. We fix this with helical pier retrofits and re-flashing, not just cosmetic caulk that fails again in a year.
- Improperly flashed roof-to-wall transitions on site-built additions. When a previous contractor ties a new room addition into a Cover unit, the factory roof profile doesn’t always match site framing. We see water intrusion at the transition point in North Park and Mission Valley homes where the original addition was done without a proper cricket or diverter. Our fix is a full re-flashing with the roof plane reworked to actually shed water away from the Cover wall system.
- HVAC ductwork that wasn’t sized for the added square footage. Cover’s base units come with a specific HVAC package. When someone adds a 400-square-foot room without upsizing the system, you get hot rooms in summer and condensation issues in winter. We re-run Manual J calculations before touching the addition, then modify duct runs or add a ductless mini-split for the new space.
- Cladding interface failures where stucco meets Cover’s metal panel system. Cover uses a specific exterior wall assembly. When a San Diego contractor runs conventional three-coat stucco right up against it without a proper expansion joint and backer rod, you get cracking and water wicking behind the stucco. We cut in a proper movement joint and use a elastomeric sealant rated for the thermal movement we get between coastal mornings and inland afternoon heat.
- Deck and stair attachments that pull away from the Cover wall system. Cover’s steel framing doesn’t take standard lag bolts the way wood framing does. We see a lot of site-built decks and stairs where someone just drove lags into the panel and called it good. Six months later, the ledger is separating. We use engineered through-bolt connections with the correct load-rated hardware, and we pull permits on every structural attachment we touch.
Our Cover Home Addition Contractor Process
Every Cover home addition project we run in San Diego follows the same path, so you know exactly where things stand at each step:
- 1
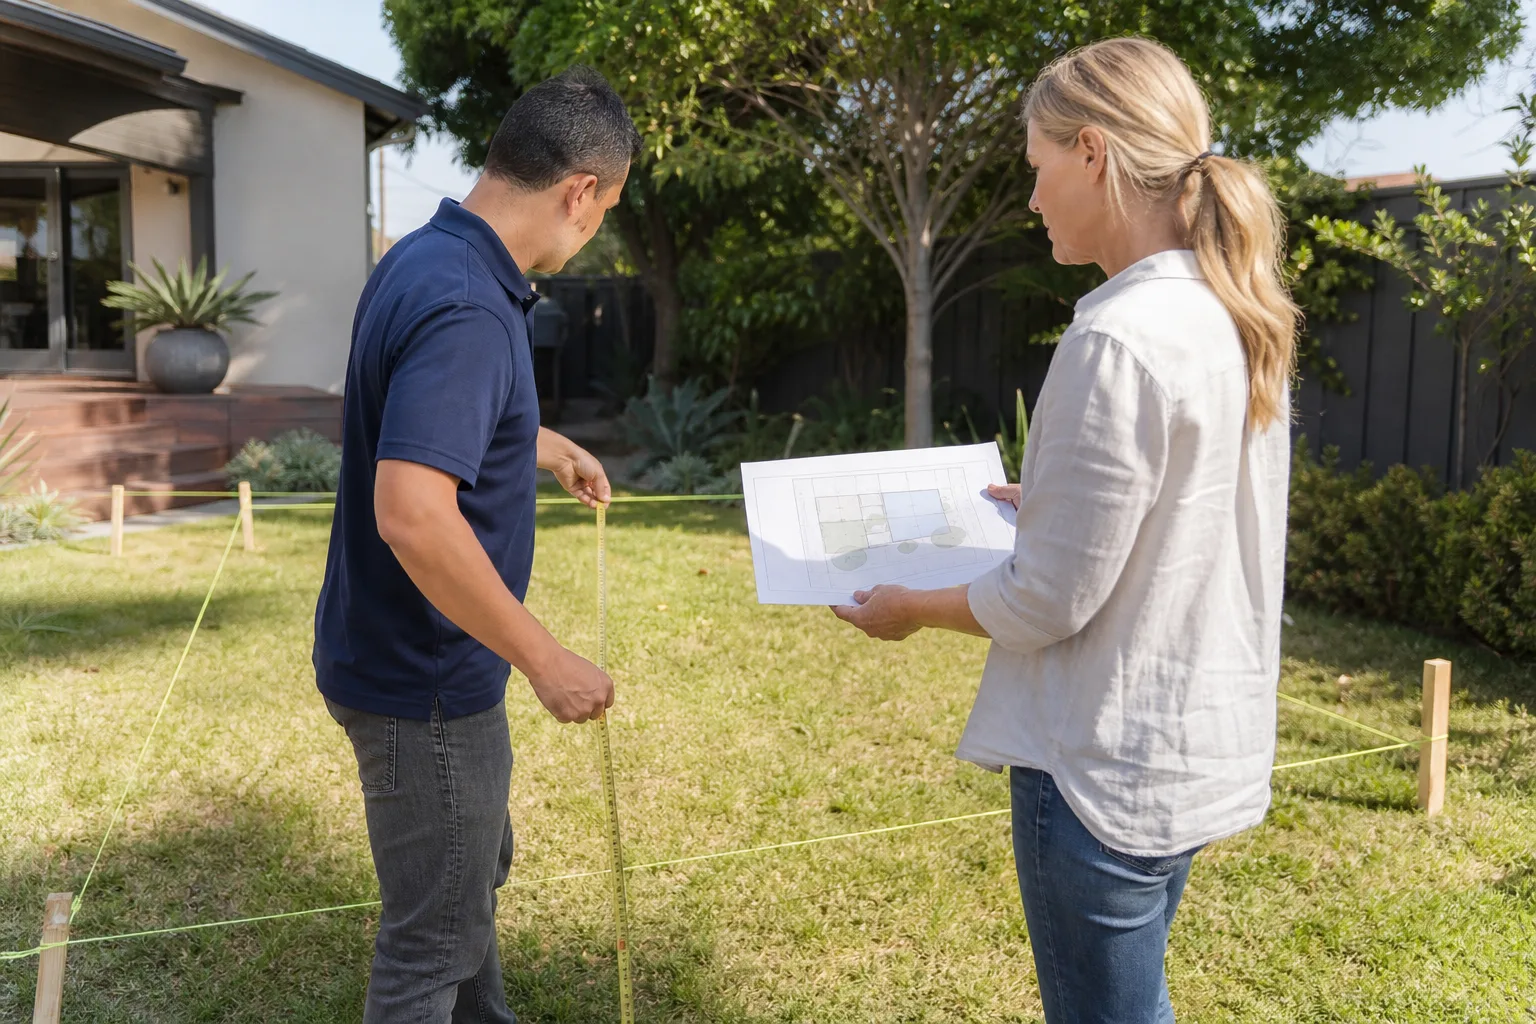
Walkthrough and existing-conditions assessment. We inspect the Cover unit, the foundation, the existing connections, and the site. We’re looking for how the factory structure will interact with whatever we’re adding.
- 2
Written scope and price. Before anything starts, you get a line-item proposal with real numbers for materials, labor, permits, and engineering. No allowances that balloon later.
- 3
Permit drawings and structural engineering. Cover’s factory specs get integrated with the site-built addition plans. We handle the permit submittal with the City of San Diego or your local jurisdiction.
- 4
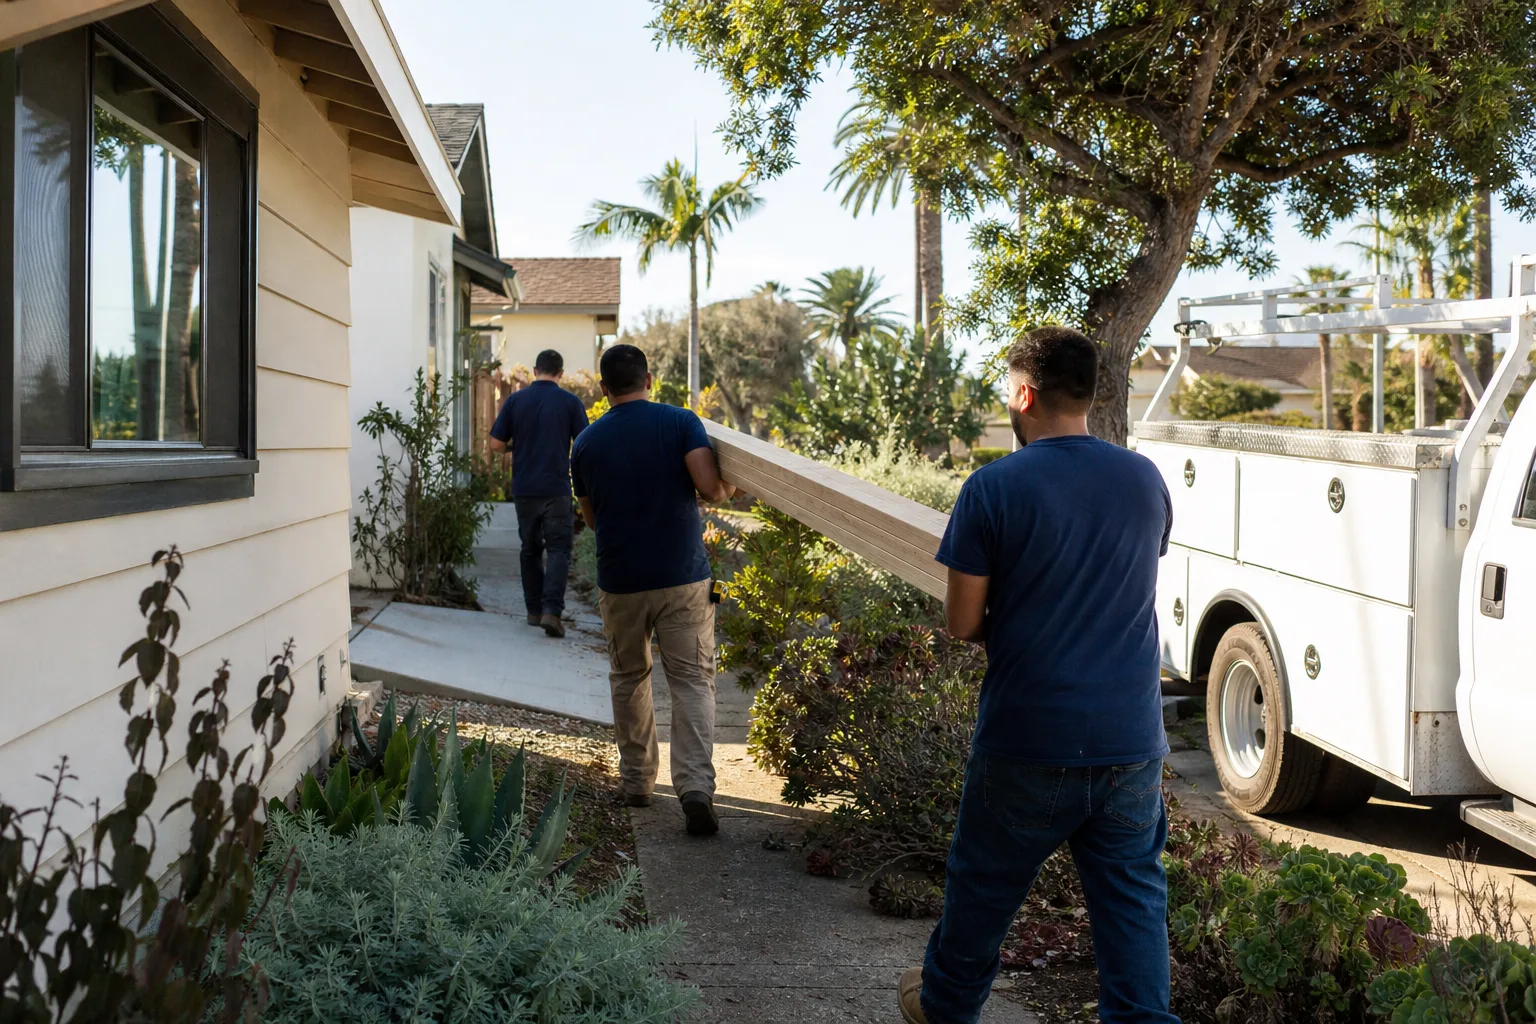
Foundation and framing. We pour the new foundation, set anchors, and frame the addition with the proper connections to the Cover wall system, using load-rated hardware and the correct fasteners for Cover’s steel framing.
- 5
Mechanical, electrical, plumbing, and dry-in. The new space gets tied into the existing systems correctly, then the whole thing gets dried in and inspected before finishes.
- 6
Finishes, final inspection, and the written guarantee. We walk you through the completed addition, get the city sign-off, and hand you the written 365-Day Done Right Promise before we consider the job done.
What Cover Home Addition Contractor Costs in San Diego
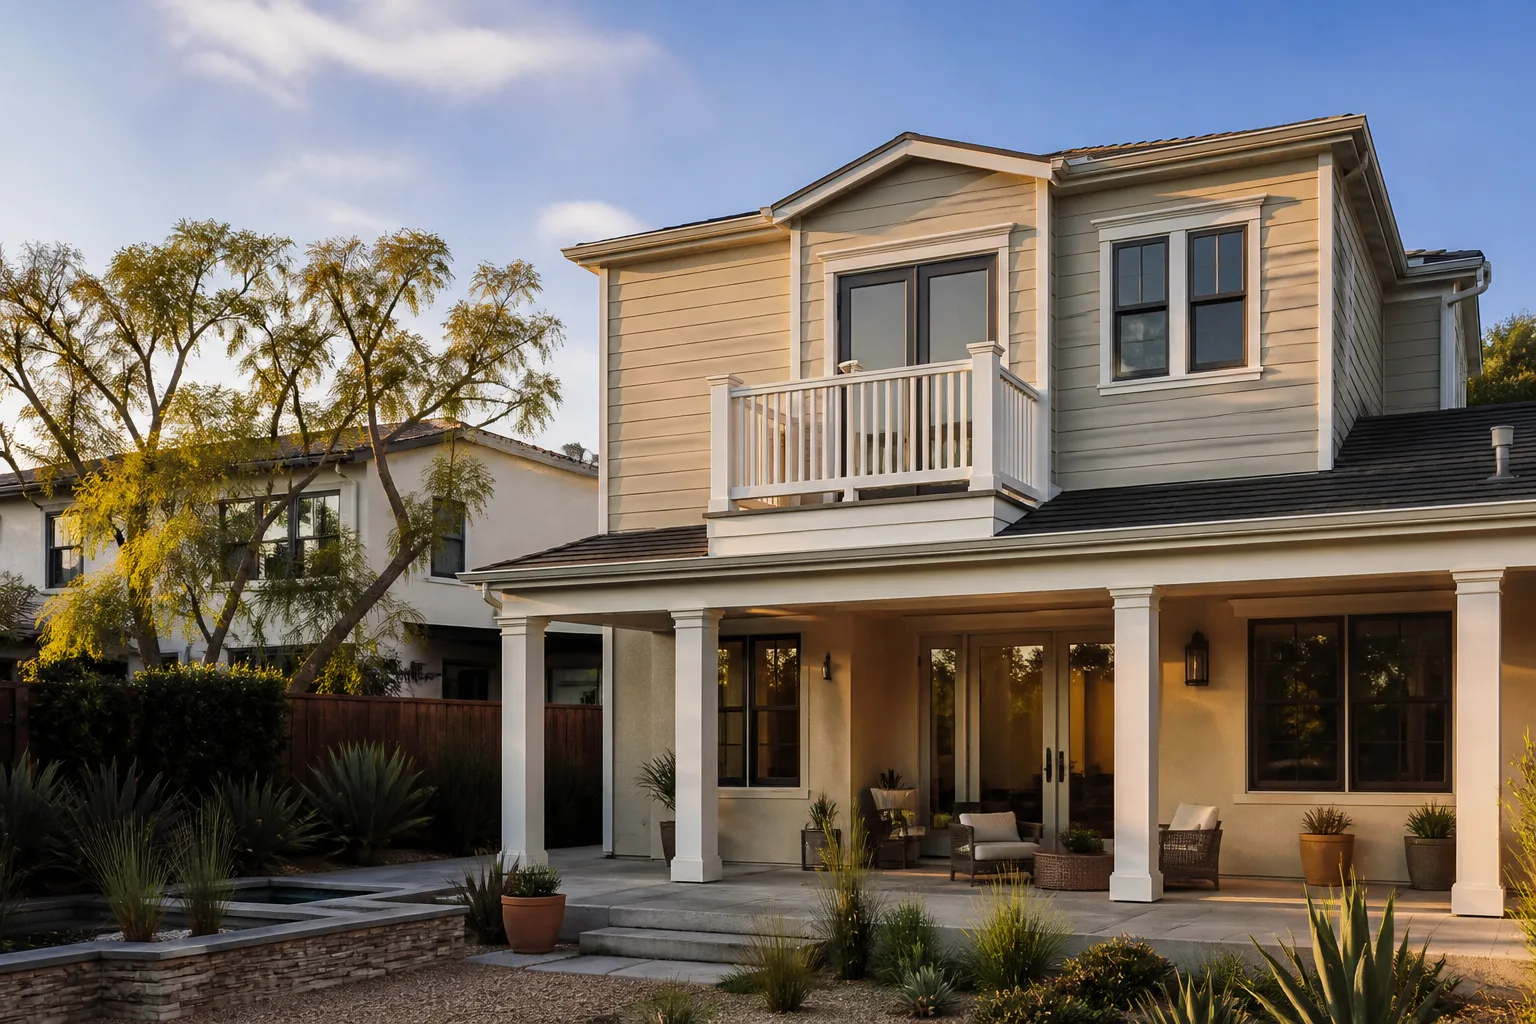
Here are realistic ranges for the Cover addition scenarios we handle most often in San Diego. These are ballpark figures for planning; your written quote will reflect your specific lot and scope.
- Room addition off a Cover unit (200 – 400 sq ft): $55,000 – $145,000
- Bump-out addition (80 – 150 sq ft): $22,000 – $55,000
- Bathroom addition to a Cover ADU: $35,000 – $75,000
- Second-story addition over a Cover unit: $180,000 – $350,000+ (requires structural reinforcement of the existing Cover frame)
- Garage conversion tied to a Cover home: $65,000 – $160,000 depending on existing foundation and utility proximity
- Decks, stairs, and connections to a Cover unit: $8,000 – $40,000 depending on elevation and structural requirements
What moves the price: soil conditions at the foundation line, whether the Cover unit needs structural reinforcement for the added load, access to the site, and how much the original install was done right. Call (619) 376-2760 for a free estimate and a real number in writing.
Why San Diego Homeowners Call Lodgewick ADU San Diego for Cover Work
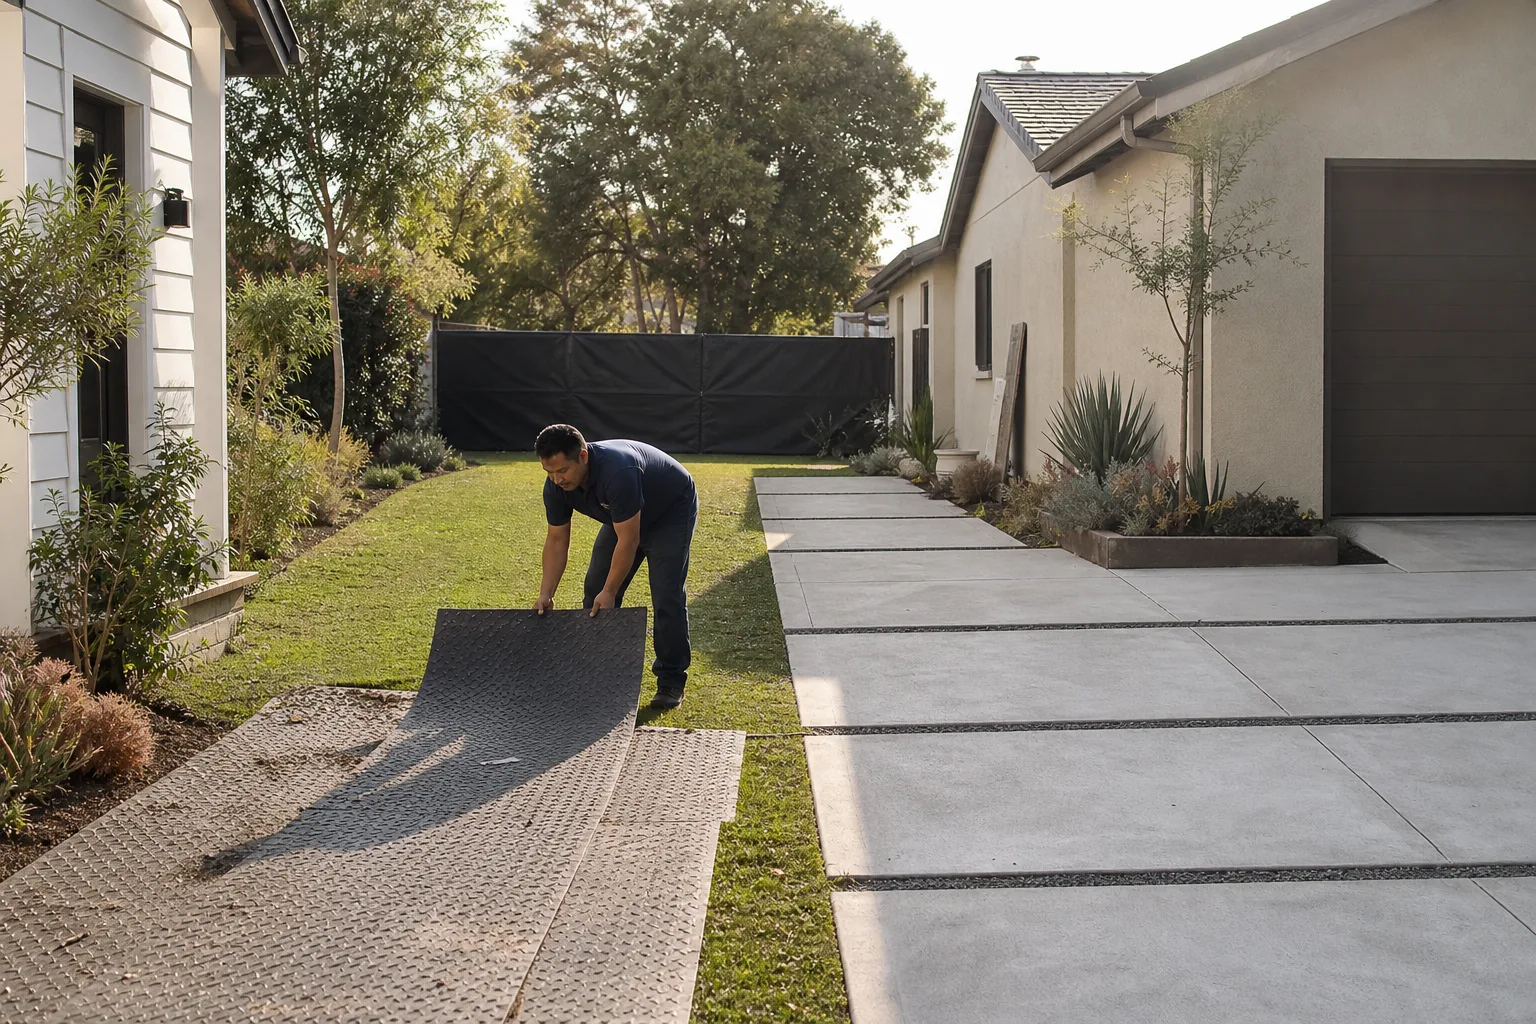
We’re not the cheapest crew in San Diego, and we’re not trying to be. We’re the crew that puts the price in writing before the work starts, shows up in the window we gave you, and leaves the job site cleaner than we found it. That’s The Kingswell Way, and it applies to every Cover addition we touch, whether it’s a 100-square-foot bump-out or a full second story.
Our techs know Cover’s wall system and foundation interface, but we also work across brands. We’ve built with Abodu and Dvele units, so when a homeowner’s site or budget pushes them toward a different prefab path, we can tell them honestly what the trade-offs are. And every project gets the 365-Day Done Right Promise in writing: if it’s not right, we come back and make it right within a year, at no cost to you. That’s what we’d want if we were the ones paying.
And a note on who’s on your property: every crew member is background-checked and uniformed. You’ll know who’s at your house. You can always reach a live person at (619) 376-2760, 24/7. Not a voicemail, not a chatbot. Russ Delmar makes sure of it.
FAQs
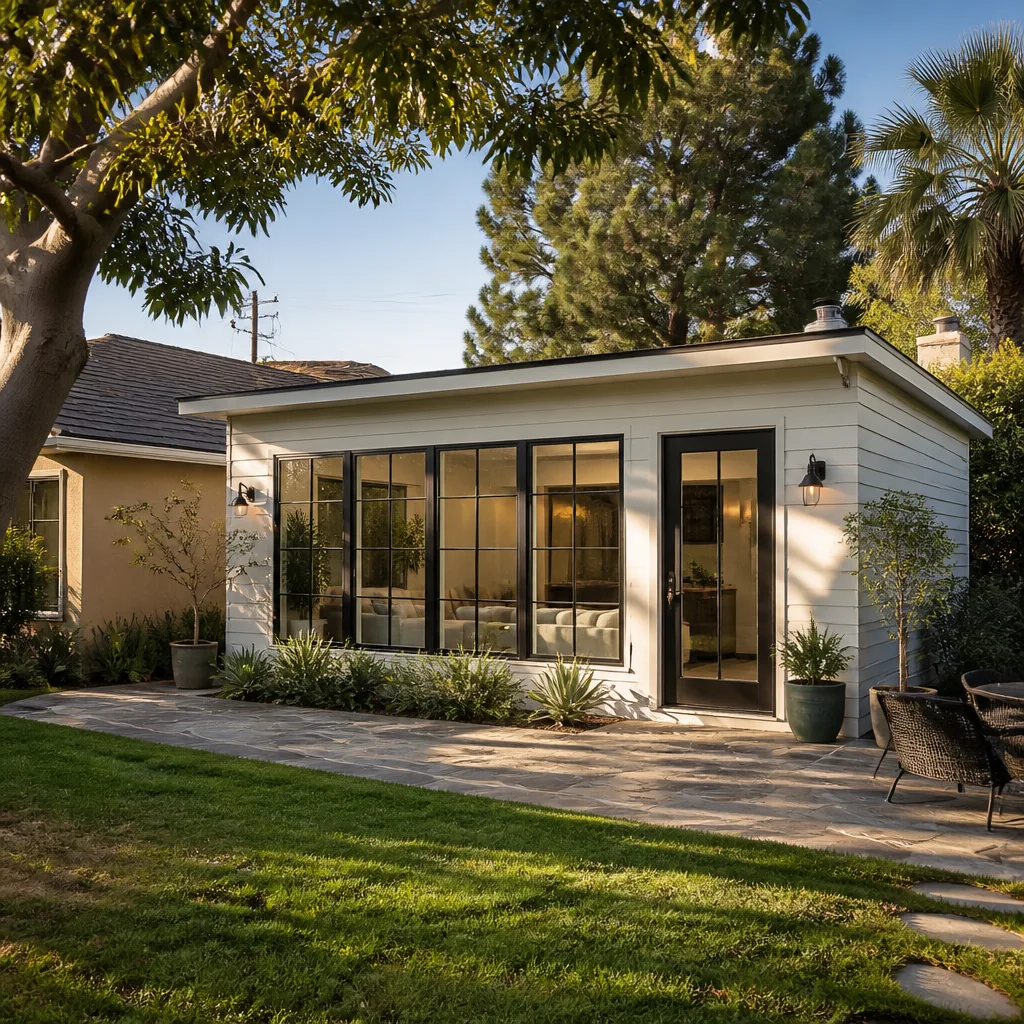
Yes, you can add on to a Cover home, and we do it regularly in San Diego. The key is making sure the new foundation and framing are designed for how Cover’s steel-framed wall system transfers load, which is different from conventional wood framing. We handle the engineering, the permits, and the construction, and we’ll tell you on the first call if your specific addition is realistic. Call (619) 376-2760 for a straight answer.
An independent addition done by a contractor who alters Cover’s structure without engineering can absolutely put your original factory warranty at risk. We’re careful to design additions as separate structures that tie in cleanly without compromising Cover’s original assemblies. As an independent Cover service provider, we can’t speak for Cover’s warranty department, but we can show you exactly what we’re doing and why each connection is specified the way it is.
A standard room addition of 200 – 400 square feet typically takes 4 – 7 months from permit submittal to final inspection in San Diego. That includes plan review with the city, inspections at each phase, and no shortcuts on the paperwork. Smaller bump-outs can go faster; second-story additions take longer because of the structural reinforcement work. We give you a written timeline with your proposal, and we hold to it.
Yes, every structural addition we build is permitted and inspected through the City of San Diego or the local jurisdiction for your property. We don’t do unpermitted additions, and we’ll tell you plainly why a permit matters for resale value, insurance, and safety. If a previous contractor did unpermitted work on your Cover unit, we can help you get it legalized.
We do more corrective work on Cover additions than we do fresh builds, honestly. That’s where the real expertise matters. We’ll assess what’s failing, show you what caused it, and give you a written price to make it right, then back it with the 365-Day Done Right Promise. Call (619) 376-2760 and tell us what’s going on with your addition. We’ll come look.
Written by Russ Delmar, Owner, Lodgewick ADU San Diego at Lodgewick ADU San Diego, serving San Diego and nearby areas.